Property photo 1
Property photo 2
Property photo 3
Property photo 4
Property photo 5
11 Beds
10 Baths
15,846 sqft

$3,999,900

694 W CEPHUS RD, Draper UT, 84020

Price per sqft$252.42
Built in2008
Property size15,846 sqft
Property typeResidential

Overview

Under contract

Backup

Listed Jul 18, 2026

Updated 10 days ago

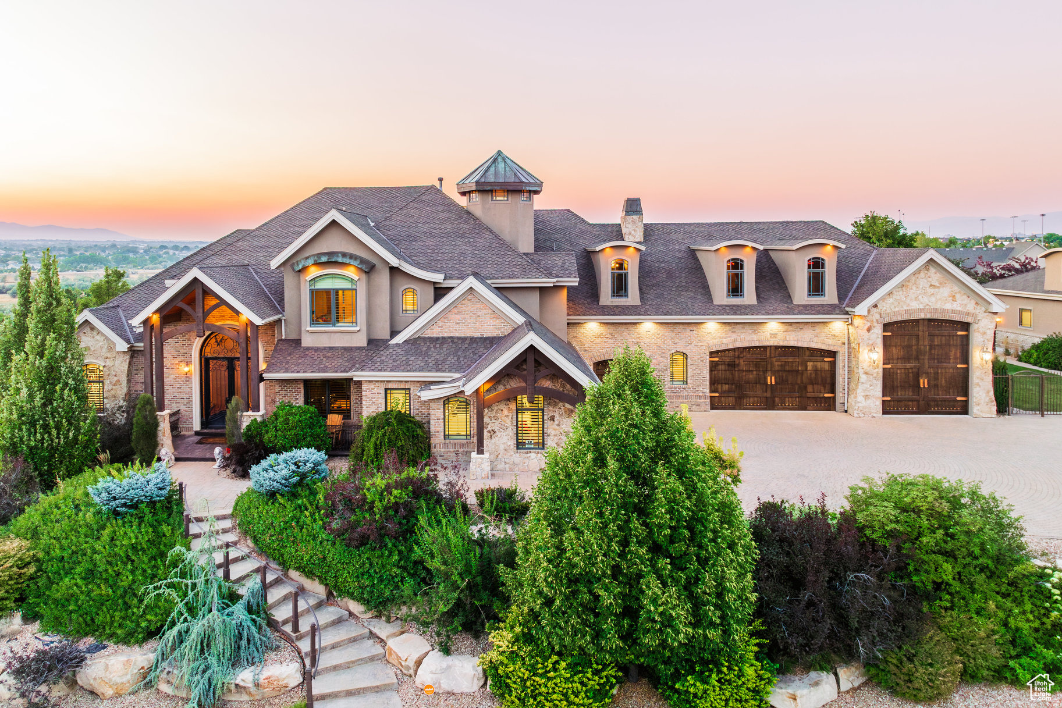
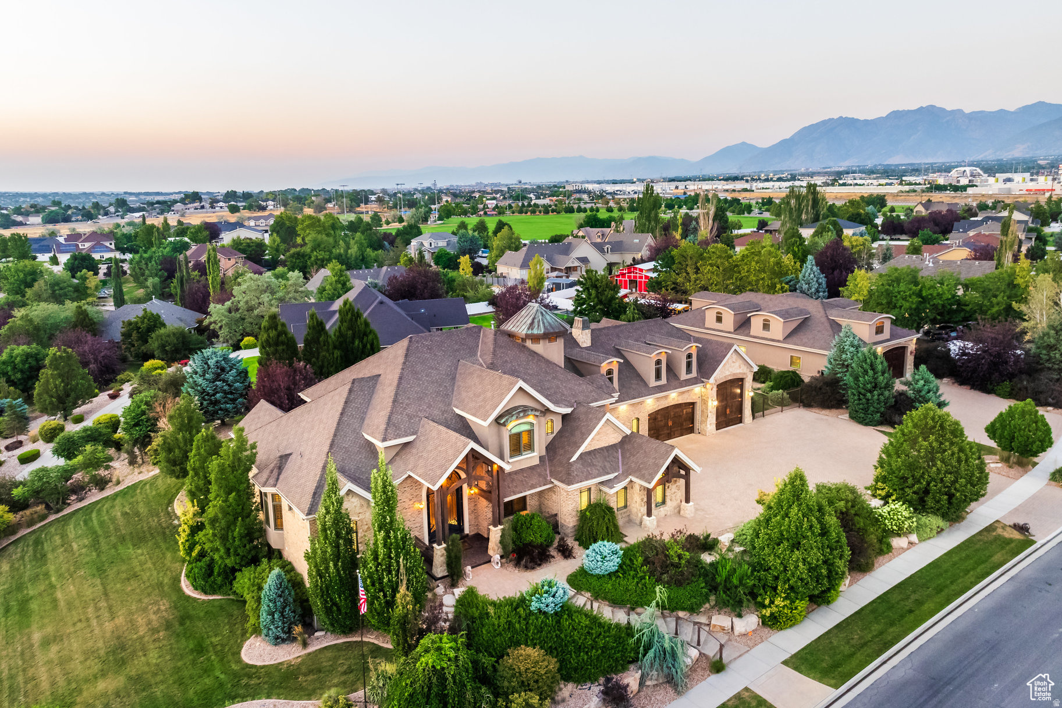
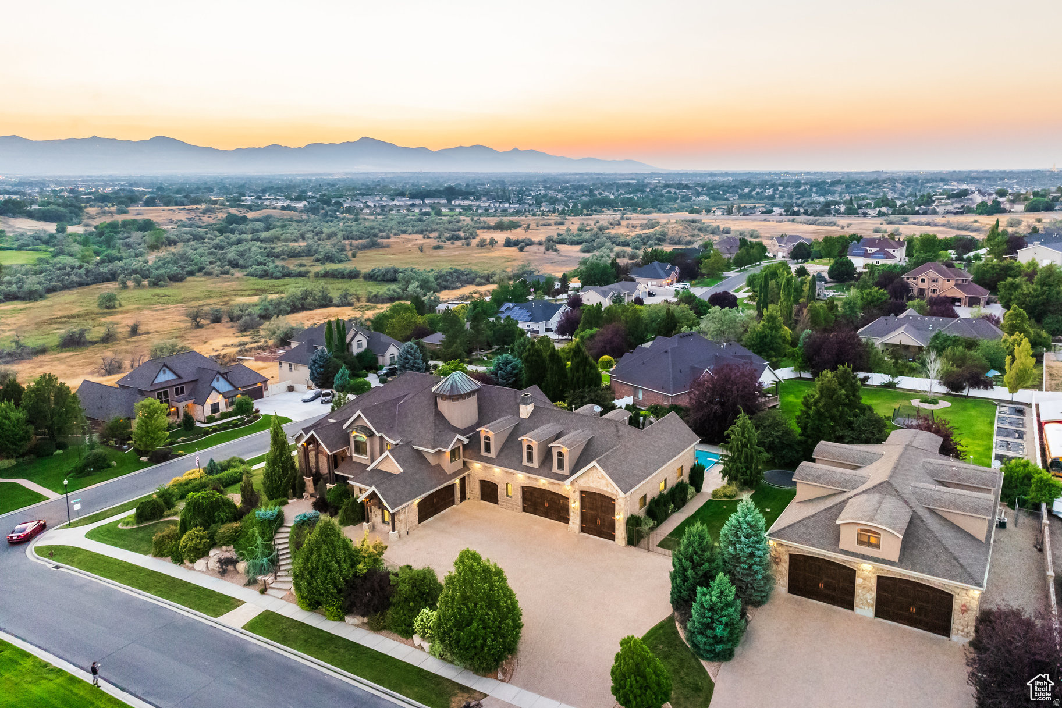
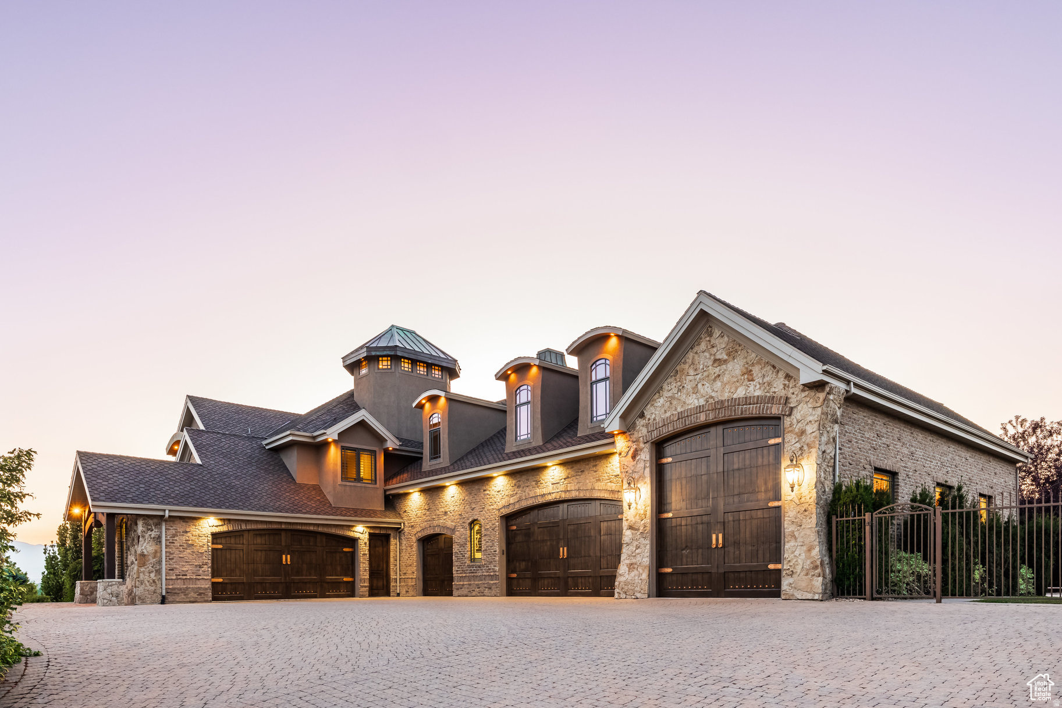
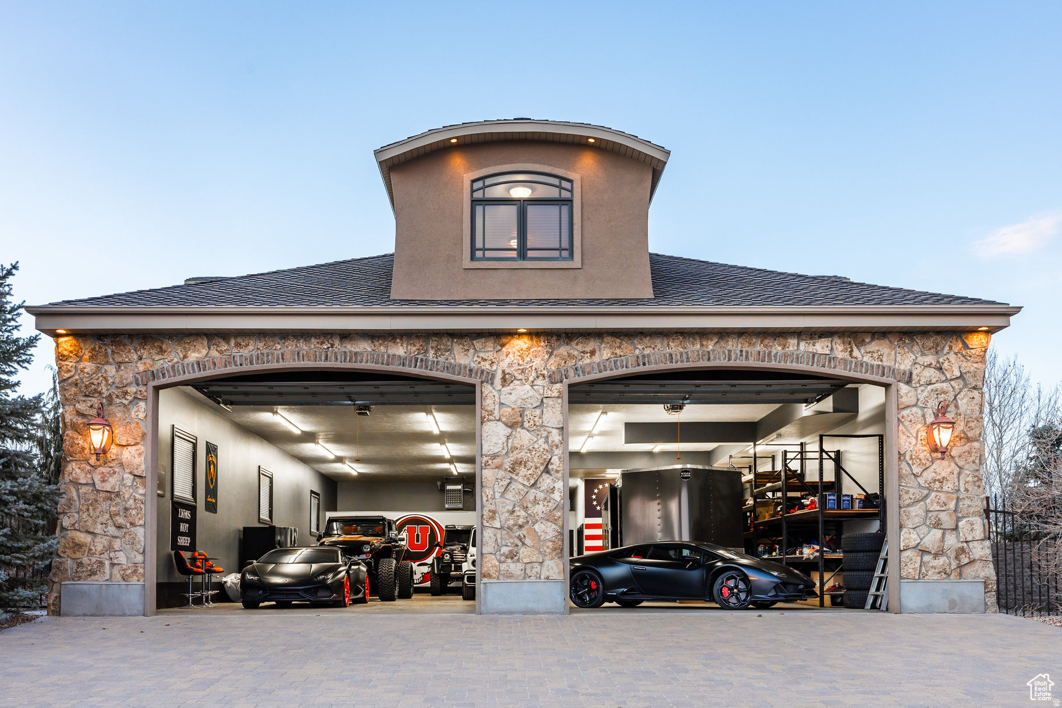
A true legacy estate unlike anything else in Draper. Combining resort-style amenities, exceptional craftsmanship, dual guest residences, & extraordinary garage space for an impressive automobile collection, this is one of Utah's most versatile luxury properties. Ideally located just minutes from Silicon Slopes, this palatial brick, stone, & stucco residence offers an unmatched blend of elegance, functionality, & timeless design. The moment you arrive, you'll appreciate the extensive luxury paver driveways, walkways, patios, & motor court that wrap the entire estate; an extraordinary investment that creates a stunning first impression. Inside, a breathtaking circular foyer showcases a dramatic sweeping staircase with elegant iron newel posts, setting the tone for the remarkable craftsmanship found throughout. Rich tiger-wood accents highlight the executive office, while the formal living & dining rooms provide timeless spaces for entertaining and special occasions. The grand main-level primary suite is a luxurious private retreat featuring exquisite crown molding & a spectacular spa-inspired bath with heated floors and designer finishes. Every bathroom throughout the home offers heated floors, while whole-home surround sound extends throughout the residence & both garages. 4 laundry rooms, dual staircases, soaring 12-foot basement ceilings, abundant daylight windows, & a charming homework loft with a Juliet balcony overlooking the foyer add both beauty and everyday functionality. Designed for unforgettable entertaining, the backyard rivals a private resort with a sparkling saltwater pool and slide, outdoor kitchen, gazebo, fire pit, in-ground trampoline, and expansive paver patios that seamlessly extend the home's luxurious living spaces outdoors. The lower level is an entertainer's dream, featuring a professional-grade theater, wood-burning fireplace, kitchenette, 3 additional bedrooms, a massive gun vault/safe room, & more than 3,000 square feet of unfinished space originally designed for a future indoor shooting range, dance studio, sports court, or custom recreation area. A rare feature of this estate is its two separate accessory residences. Above the attached 8- car garage is a private one-bedroom studio apartment with a steam shower & exclusive garage access, while the detached garage offers a beautifully appointed three-bedroom, two-bath apartment with luxury finishes. Car collectors, entrepreneurs, and hobbyists will appreciate the heated detached garage with epoxy floors, 220V power, surround sound, and room for approximately 1214 additional vehicles. The detached garage would be a deal for someone who is self-employed or wants to start a business in the garage. This is far more than a luxury home-it's a private estate designed to accommodate grand entertaining, multi-generational living, executive lifestyles, remarkable collections, and memories that will last for generations.

$26,611/mo

Est. mortgage payment based on a $3,999,900 home price.

All estimates are provided by Luxury Presence for informational purposes only. Actual amounts may vary.

Additional information

MLS® ID
2172816

Interior Features

Bedrooms
11
Bathrooms
10
Fireplace
Yes
Cooling
Yes
Heating
Yes
Basement
Yes

Exterior Features

Lot Size
1.01 Acres

Other Property Details

Taxes
$14,205
Tax Frequency
Annually
Garage
Yes
View
Yes
Pool
Yes
55+/Senior Community
No

Courtesy of Real Estate Essentials

Based on information from the Wasatch Front Regional Multiple Listing Service, Inc. as of 5:29 AM UTC, 9/5/2026. All data, including all measurements and calculations of area, is obtained from various sources and has not been, and will not be, verified by broker or the MLS. All information deemed reliable but not guaranteed and should be independently verified. Properties may or may not be listed by the office/agent presenting the information. The information provided is for consumers’ personal, non-commercial use and may not be used for any purpose other than to identify prospective properties consumers may be interested in purchasing. All properties are subject to prior sale, change or withdrawal. Neither listing broker(s) nor Charlotte Kornik shall be responsible for any typographical errors, misinformation, misprints and shall be held totally harmless.

©2026 Wasatch Front Regional MLS, Inc. All rights reserved.

Powered by Luxury Presence