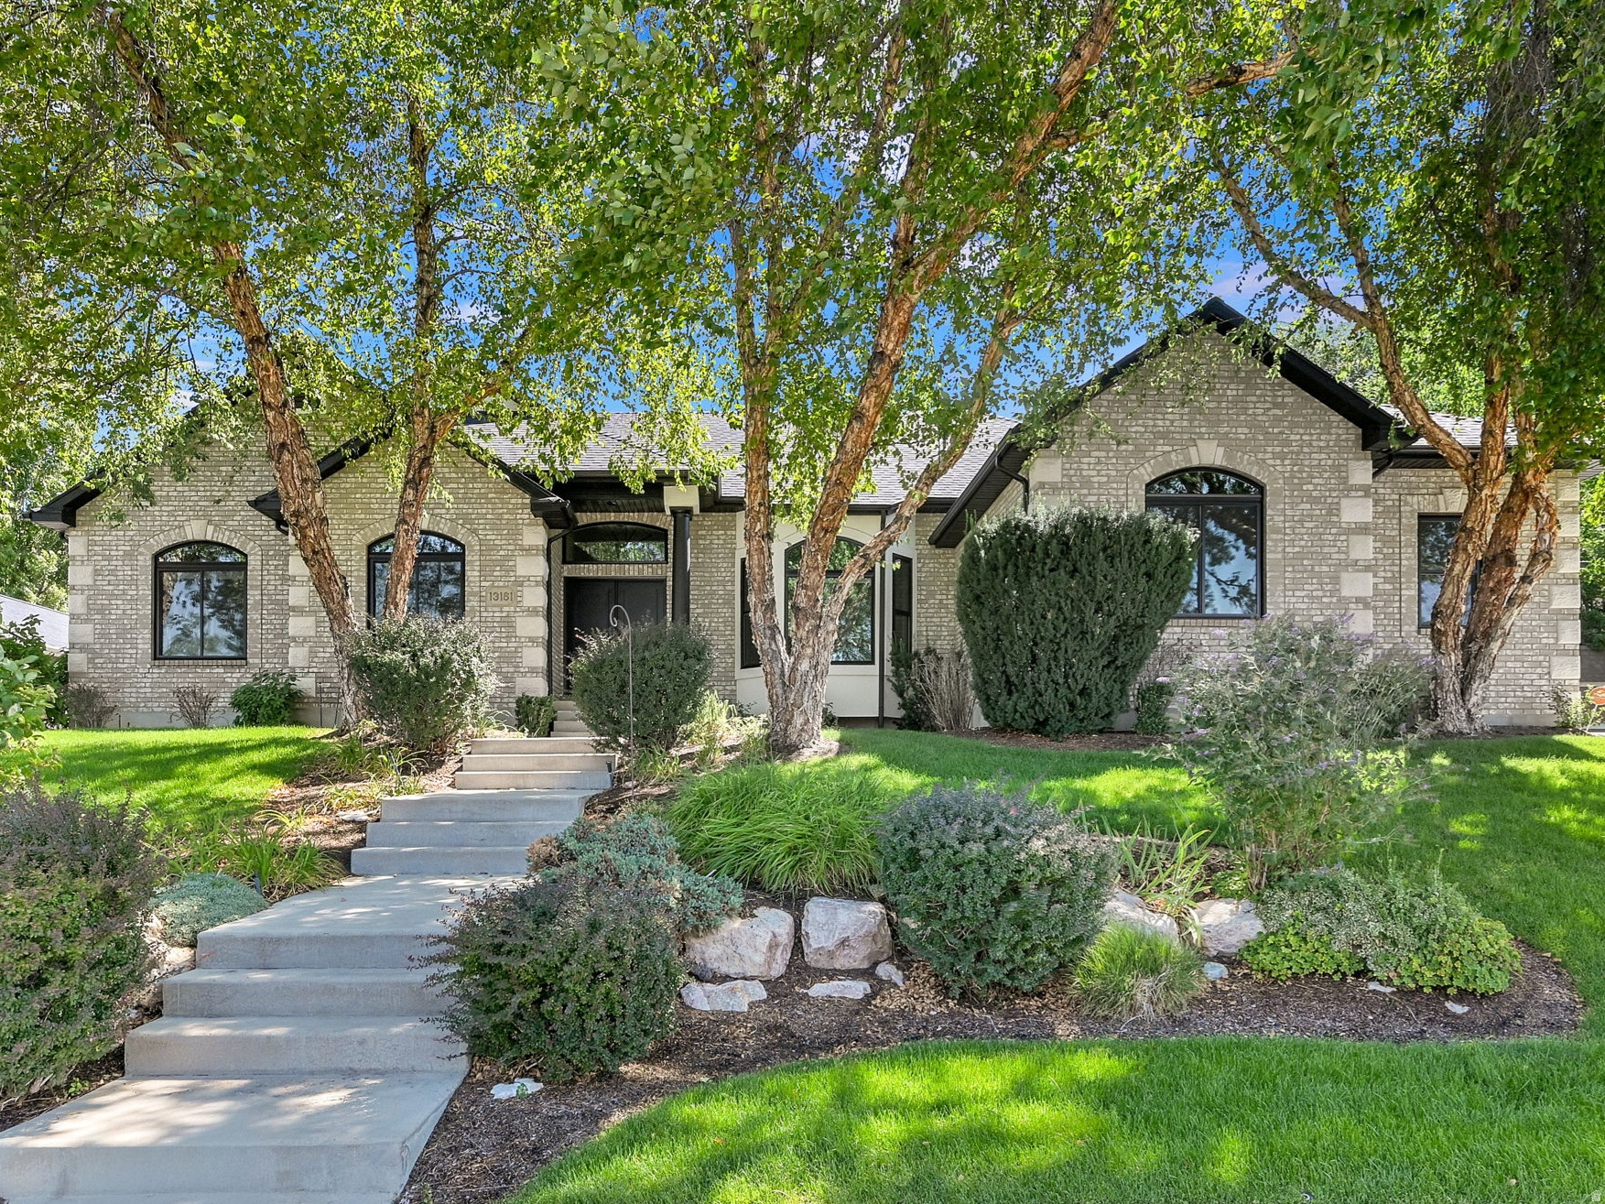
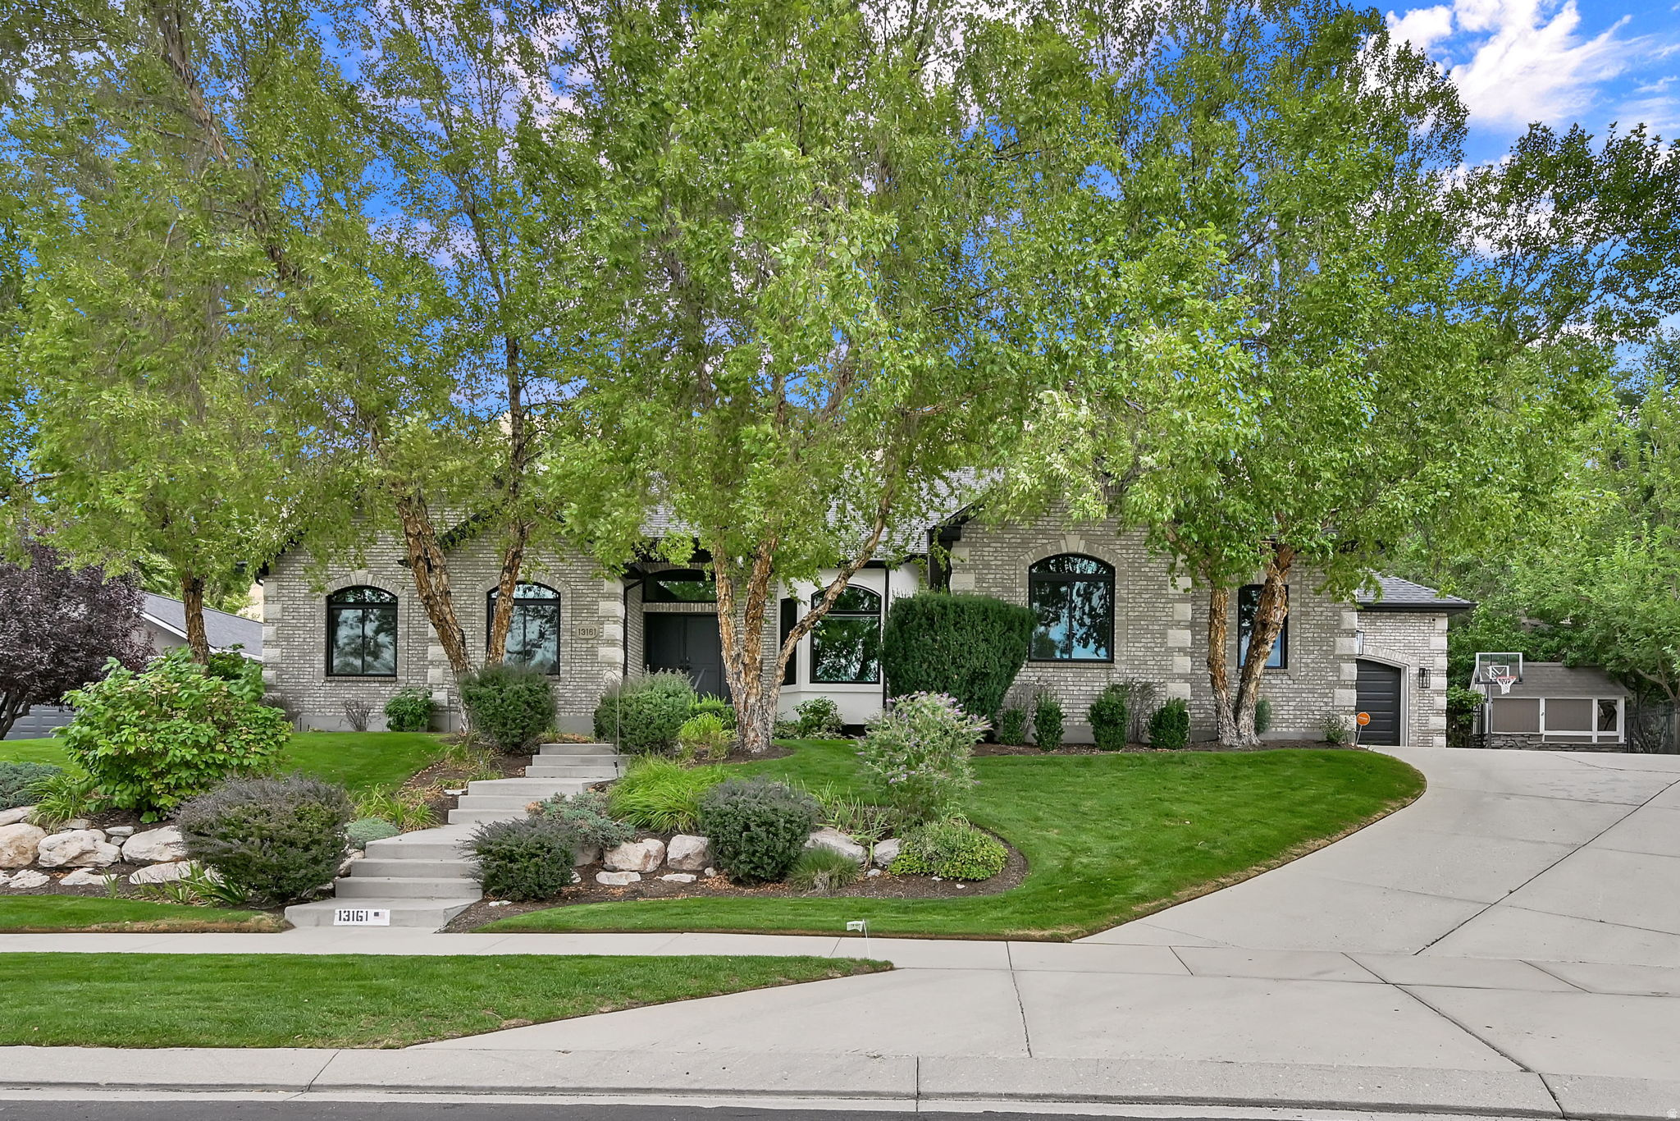
Light brick home with arched windows, a curved entry walkway, and mature trees.
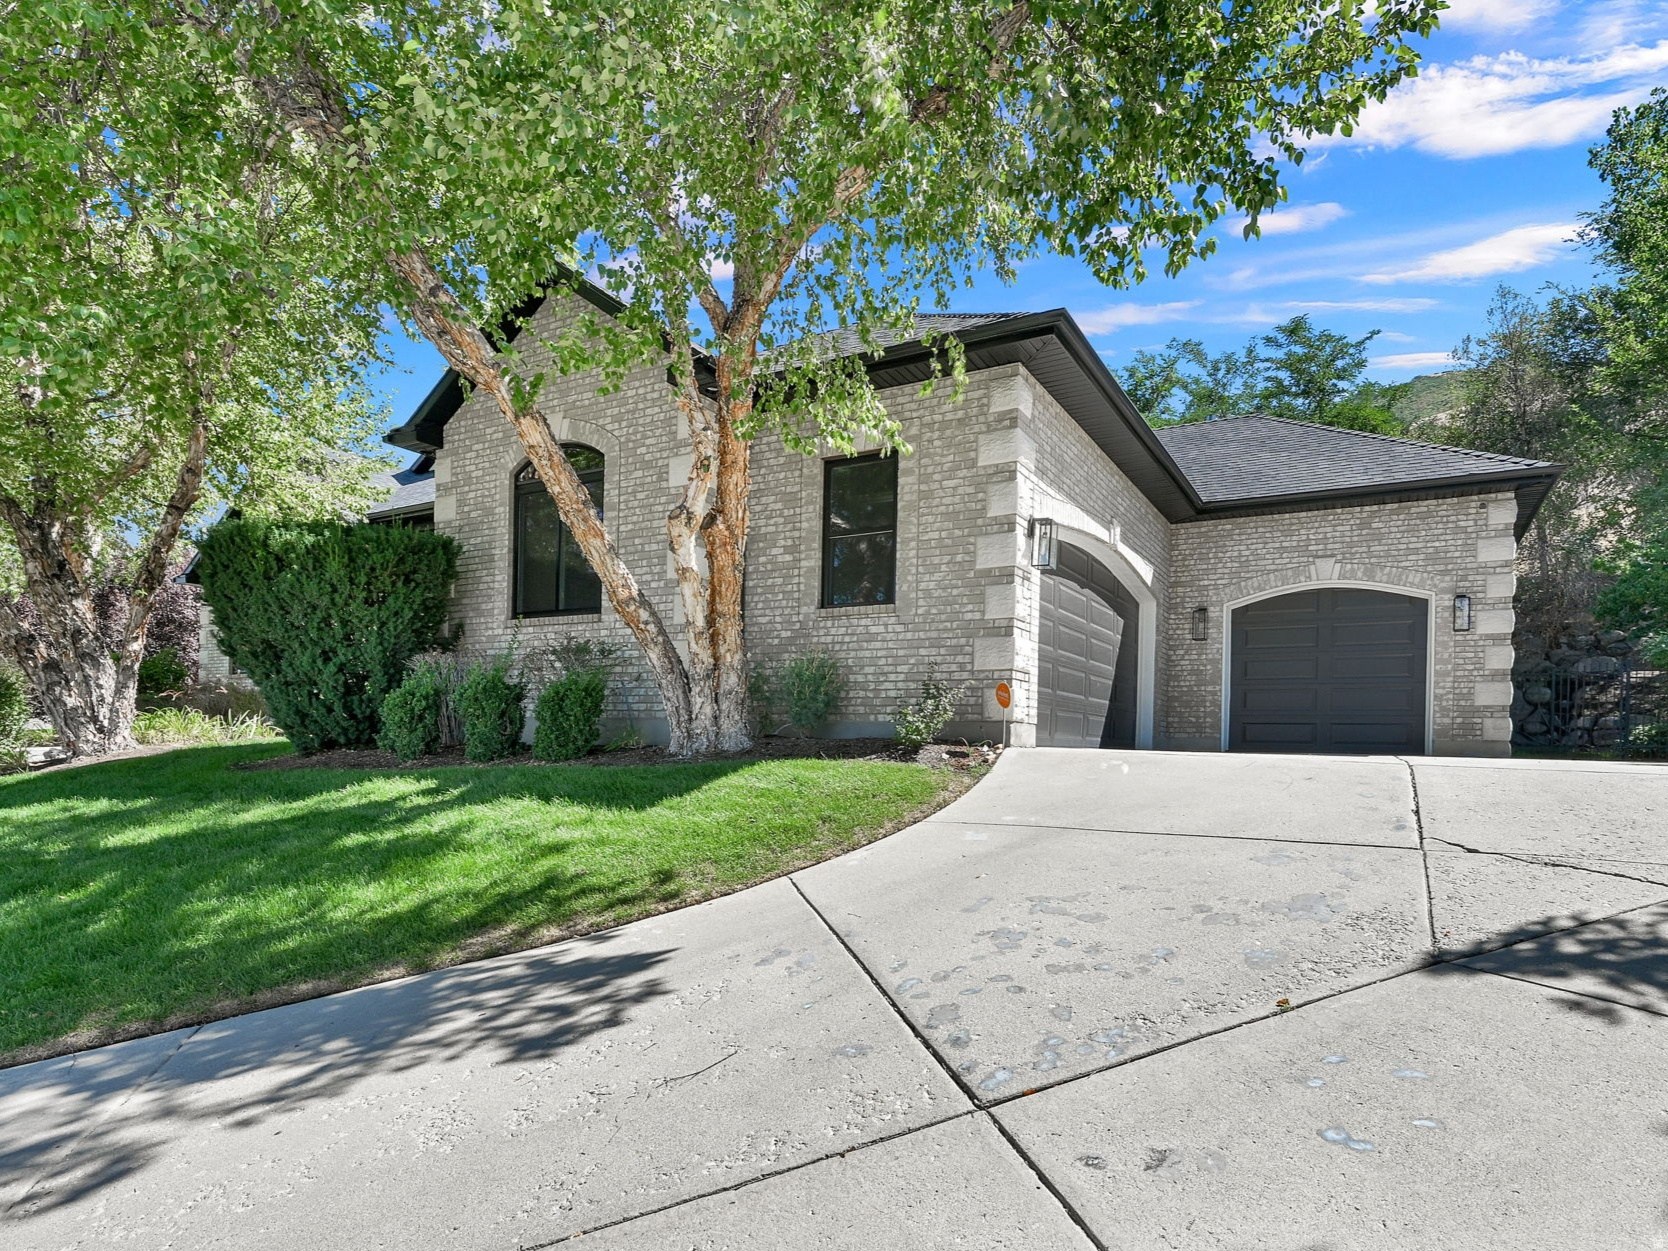
Gray brick house with two dark garage doors, a wide driveway, and leafy trees.
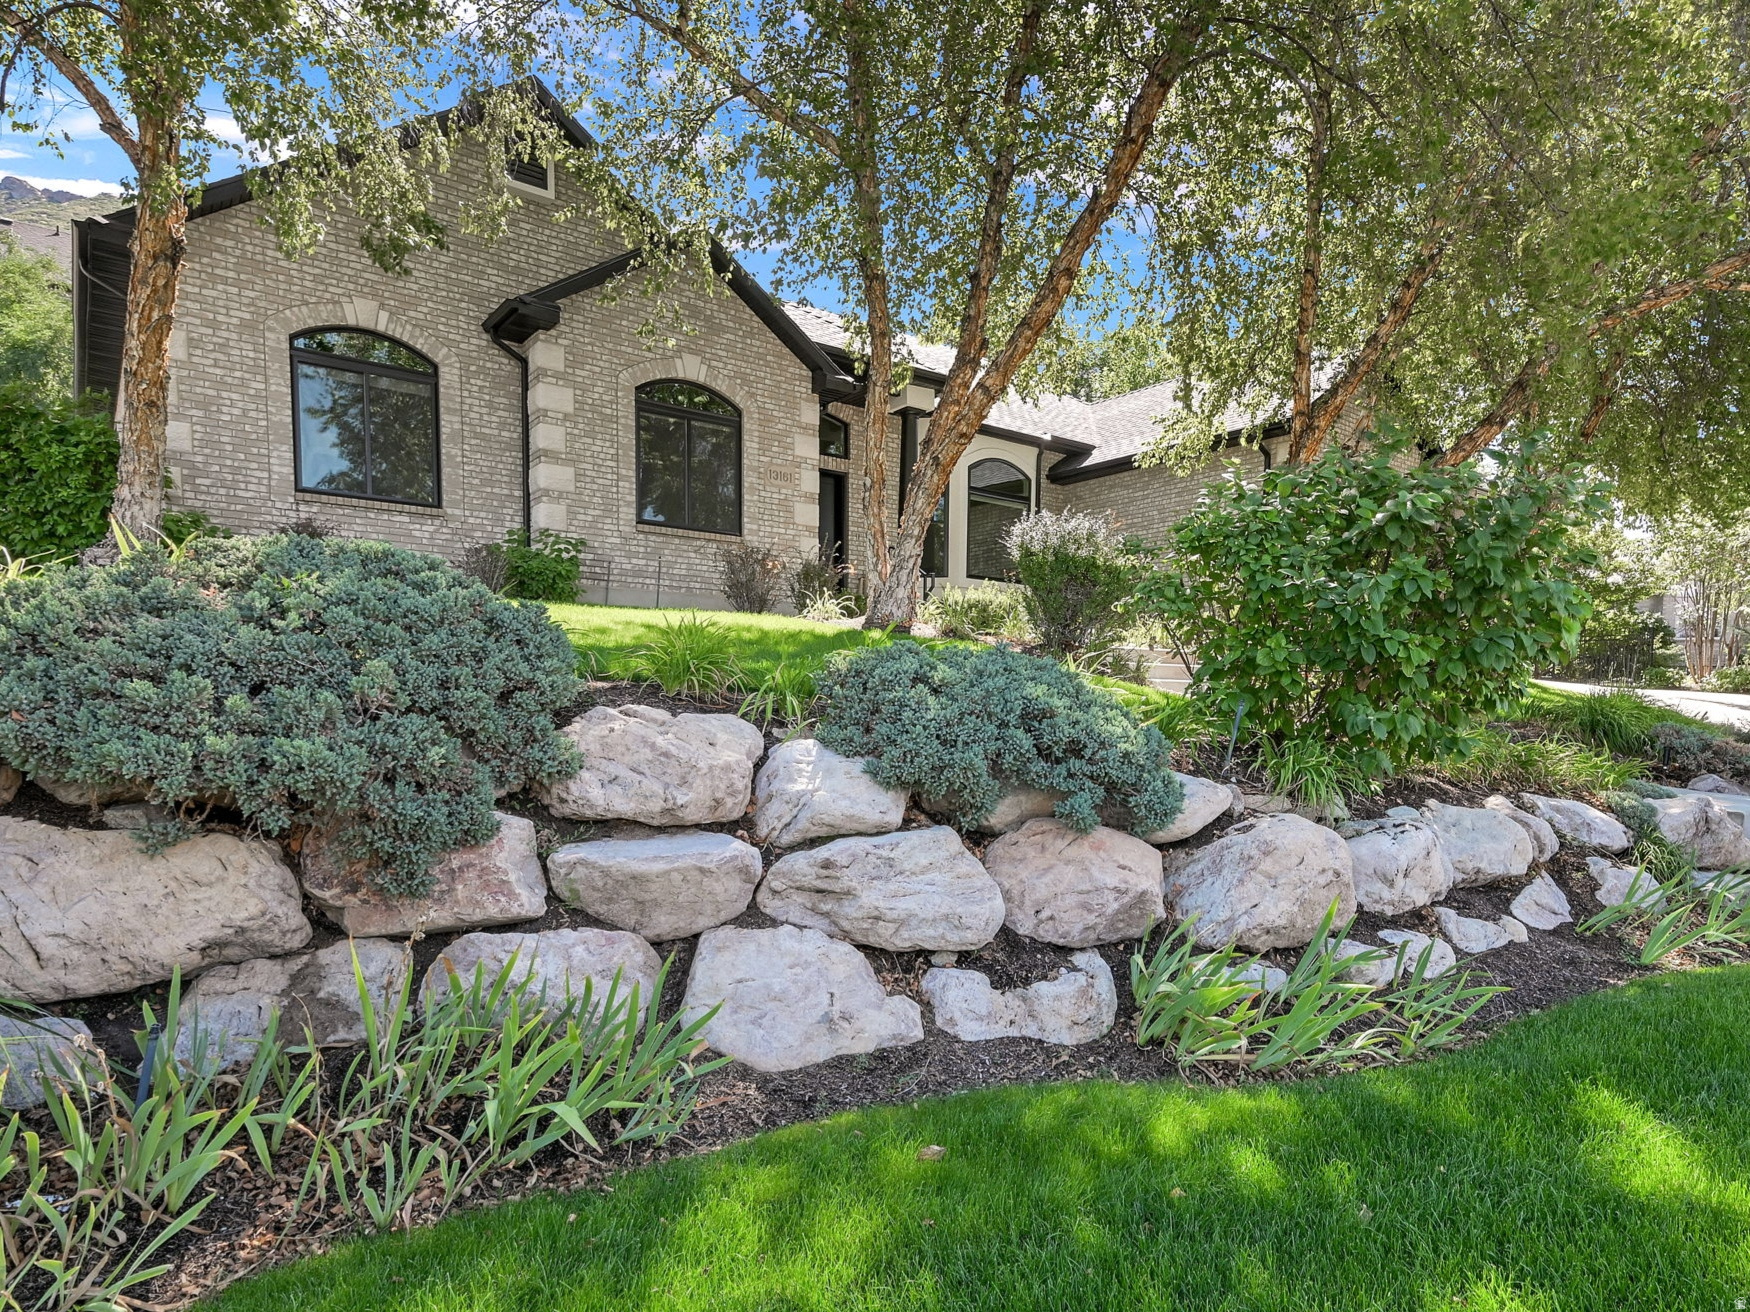
Gray-brick home with arched windows, mature trees, and a landscaped stone retaining wall.
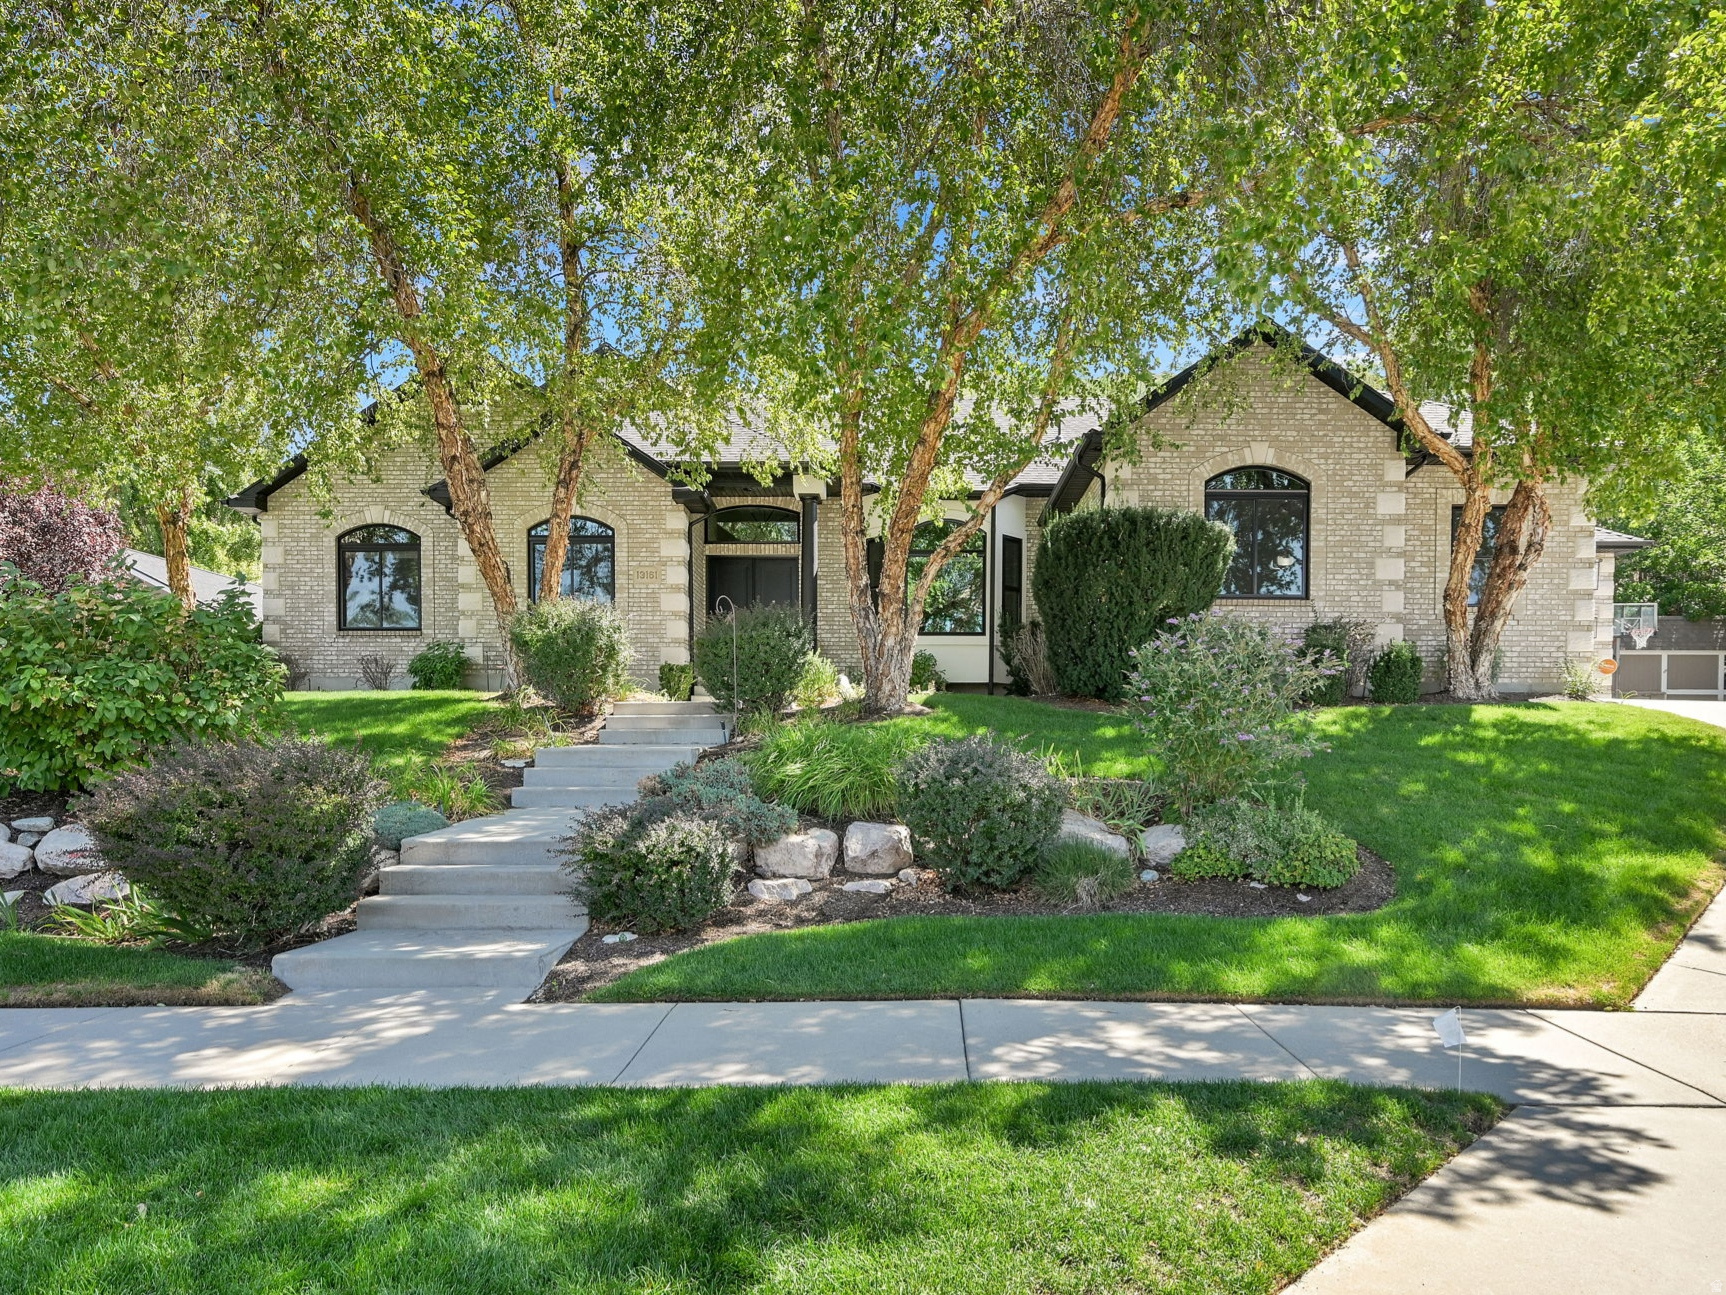
Light brick home framed by mature trees, with arched windows, landscaped garden, and steps to the entry.
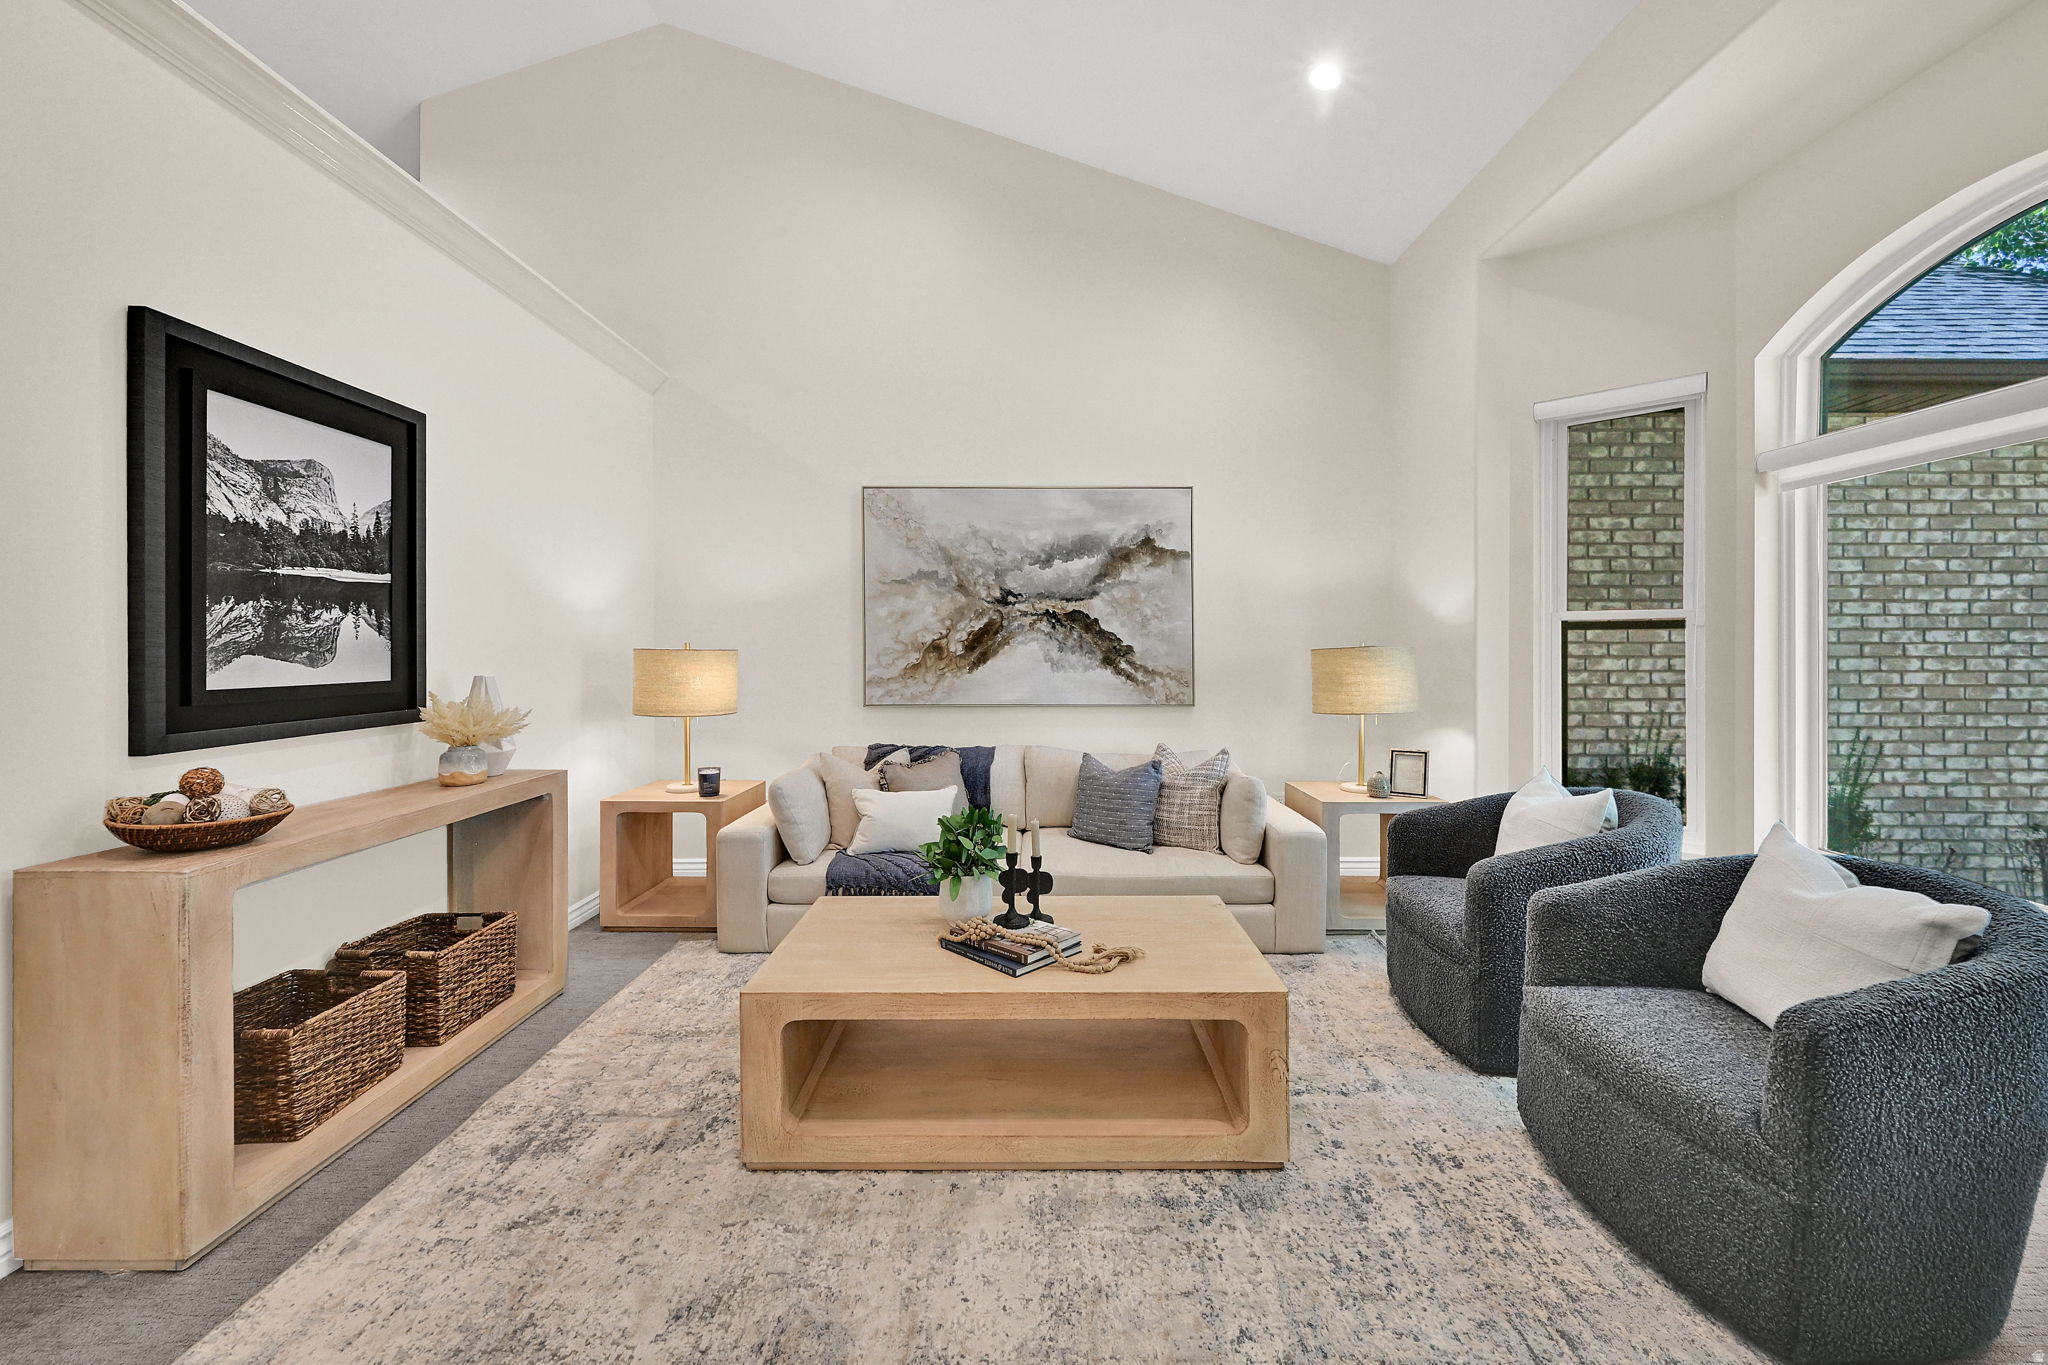
Staged living room with a vaulted ceiling, pale sofa, dark armchairs, and tall arched windows.
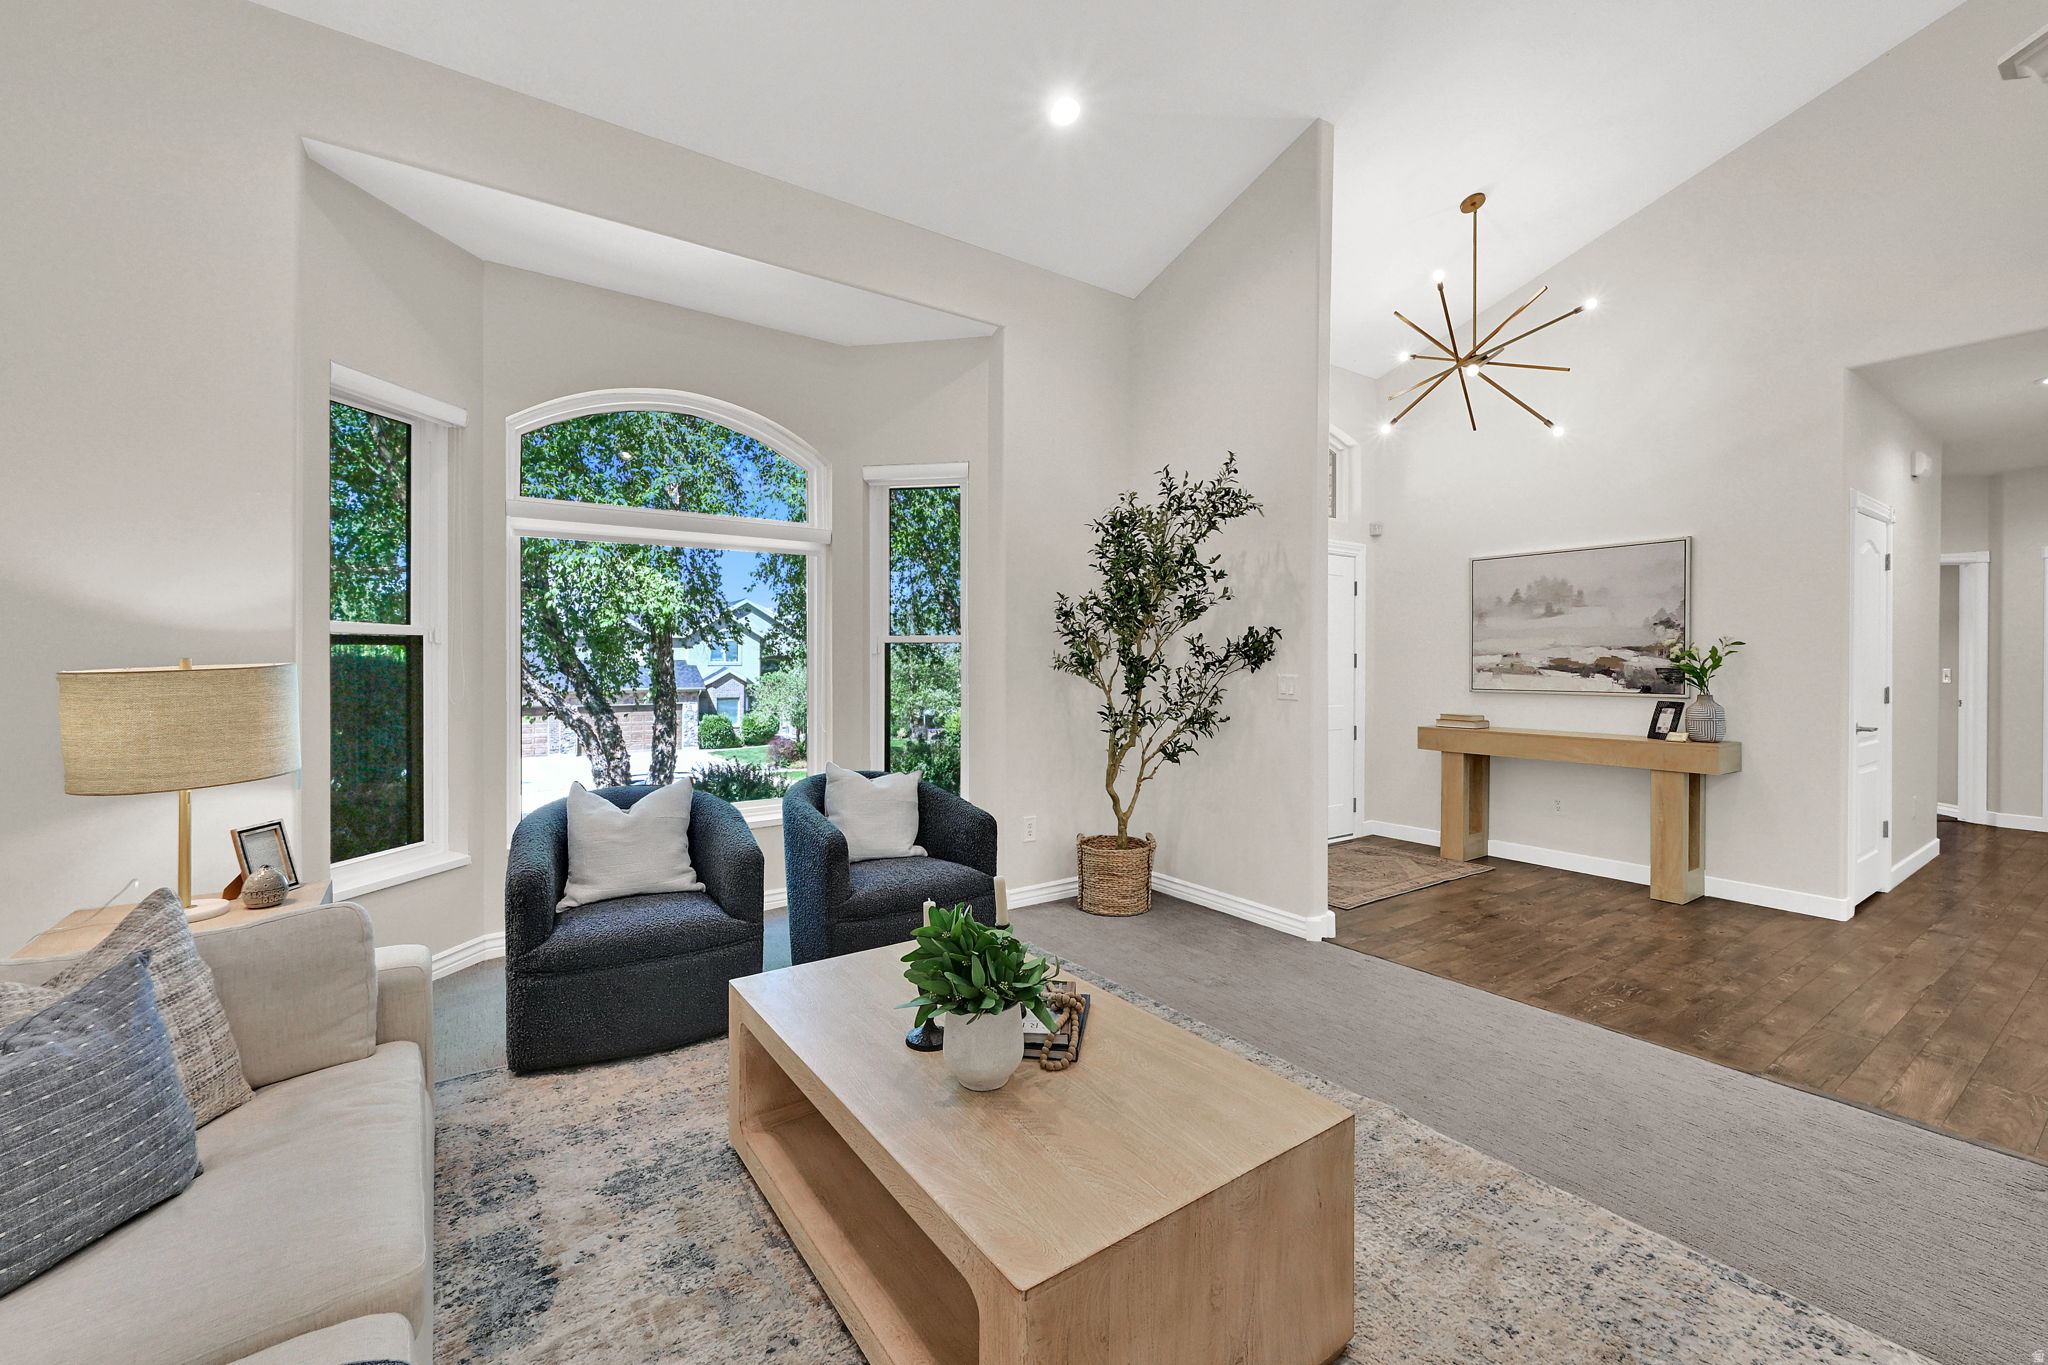
Staged living room with vaulted ceiling, arched picture window, and neutral seating.
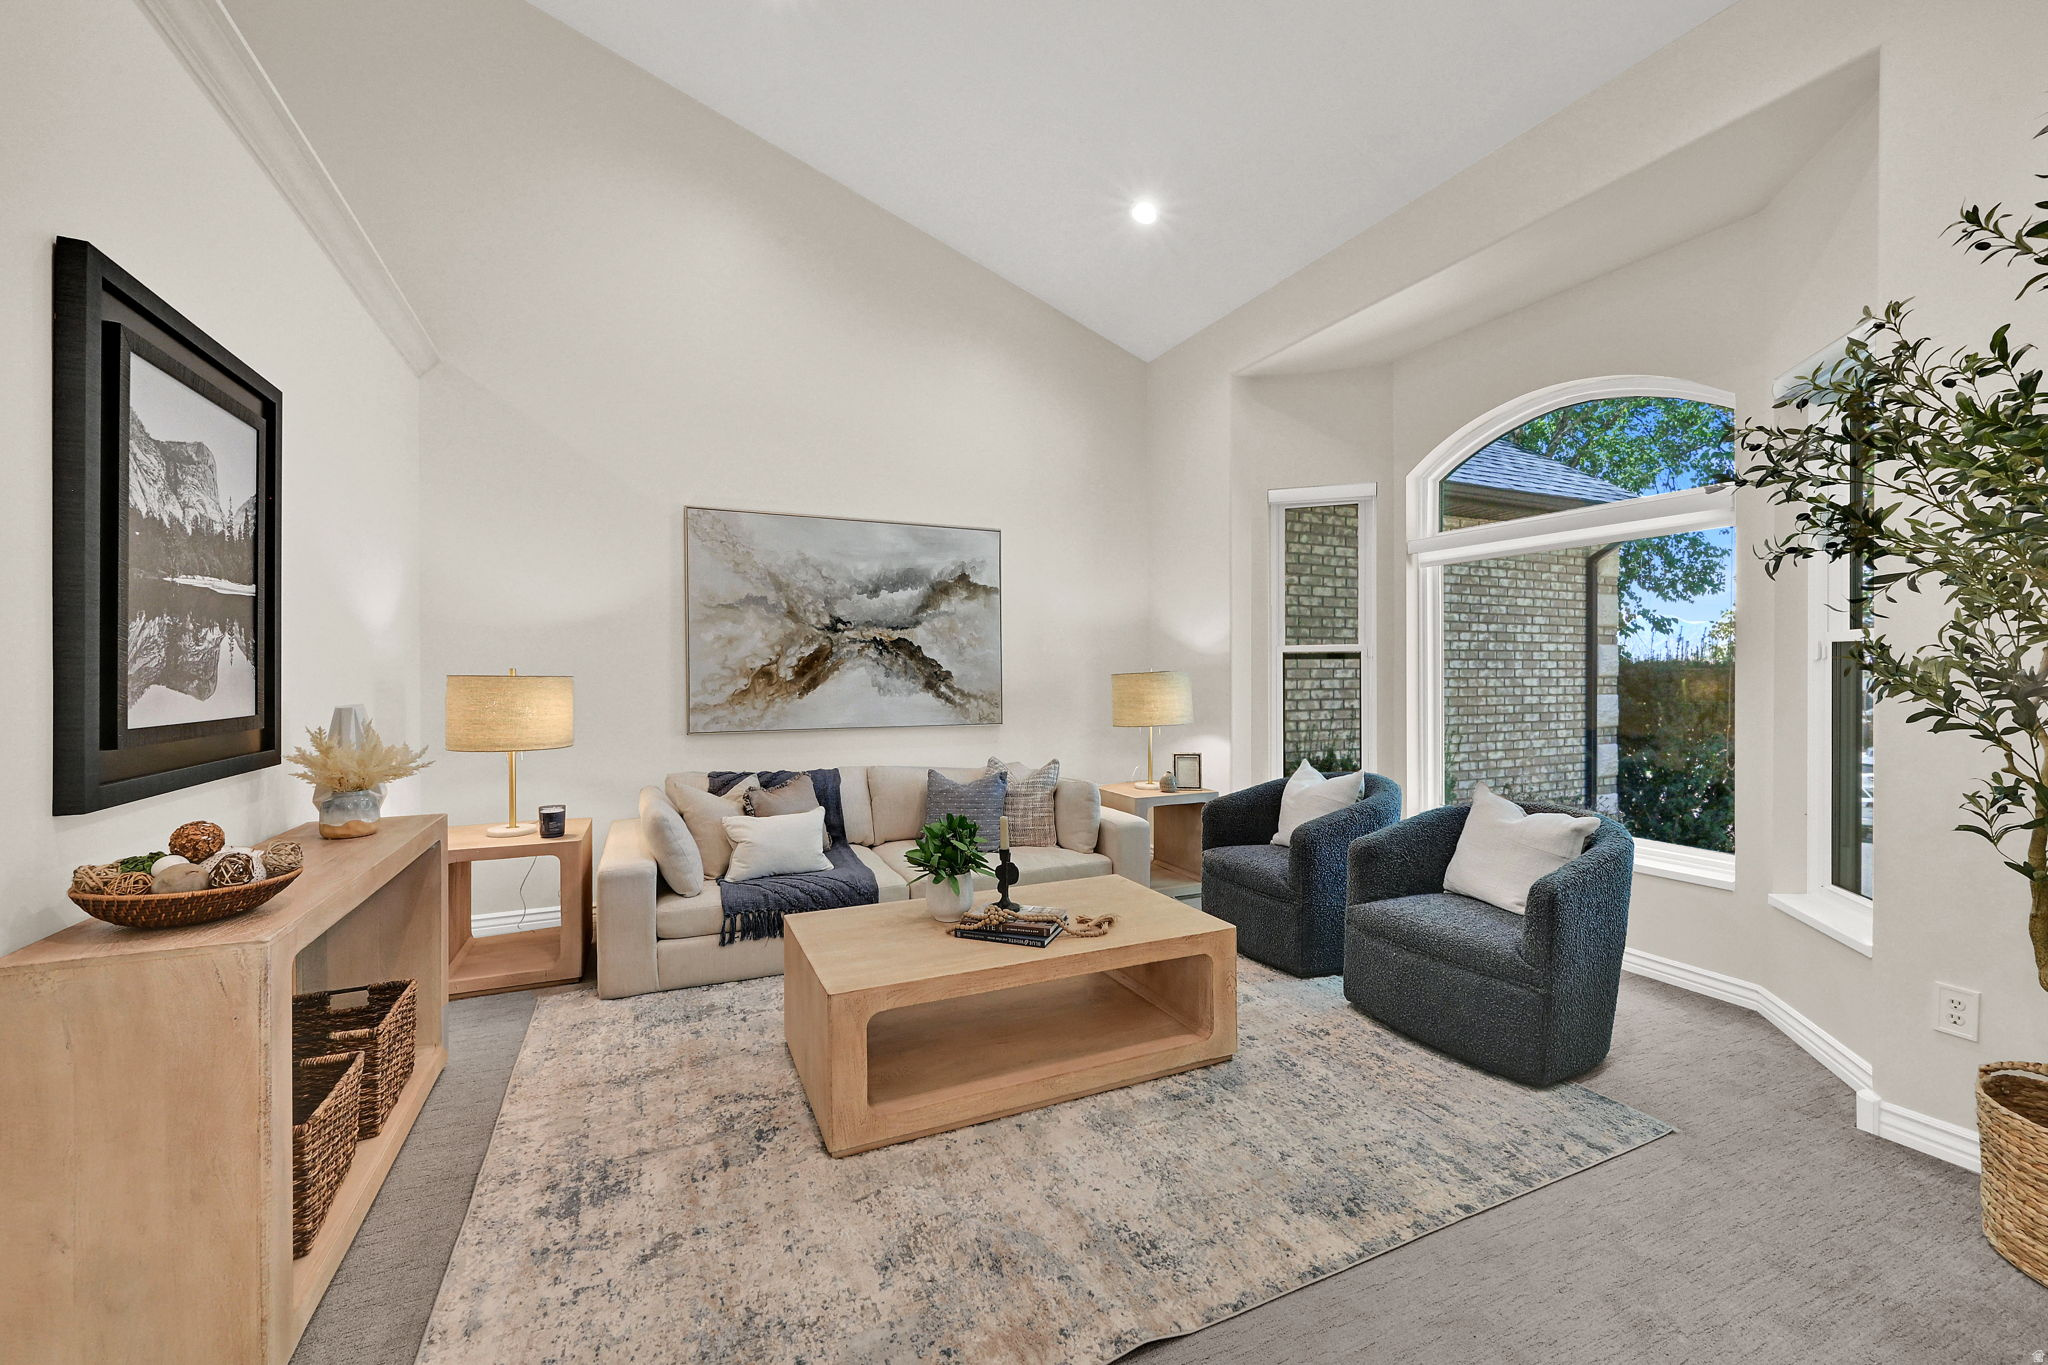
Staged living room with a vaulted ceiling, arched windows, beige sofa, and dark armchairs.
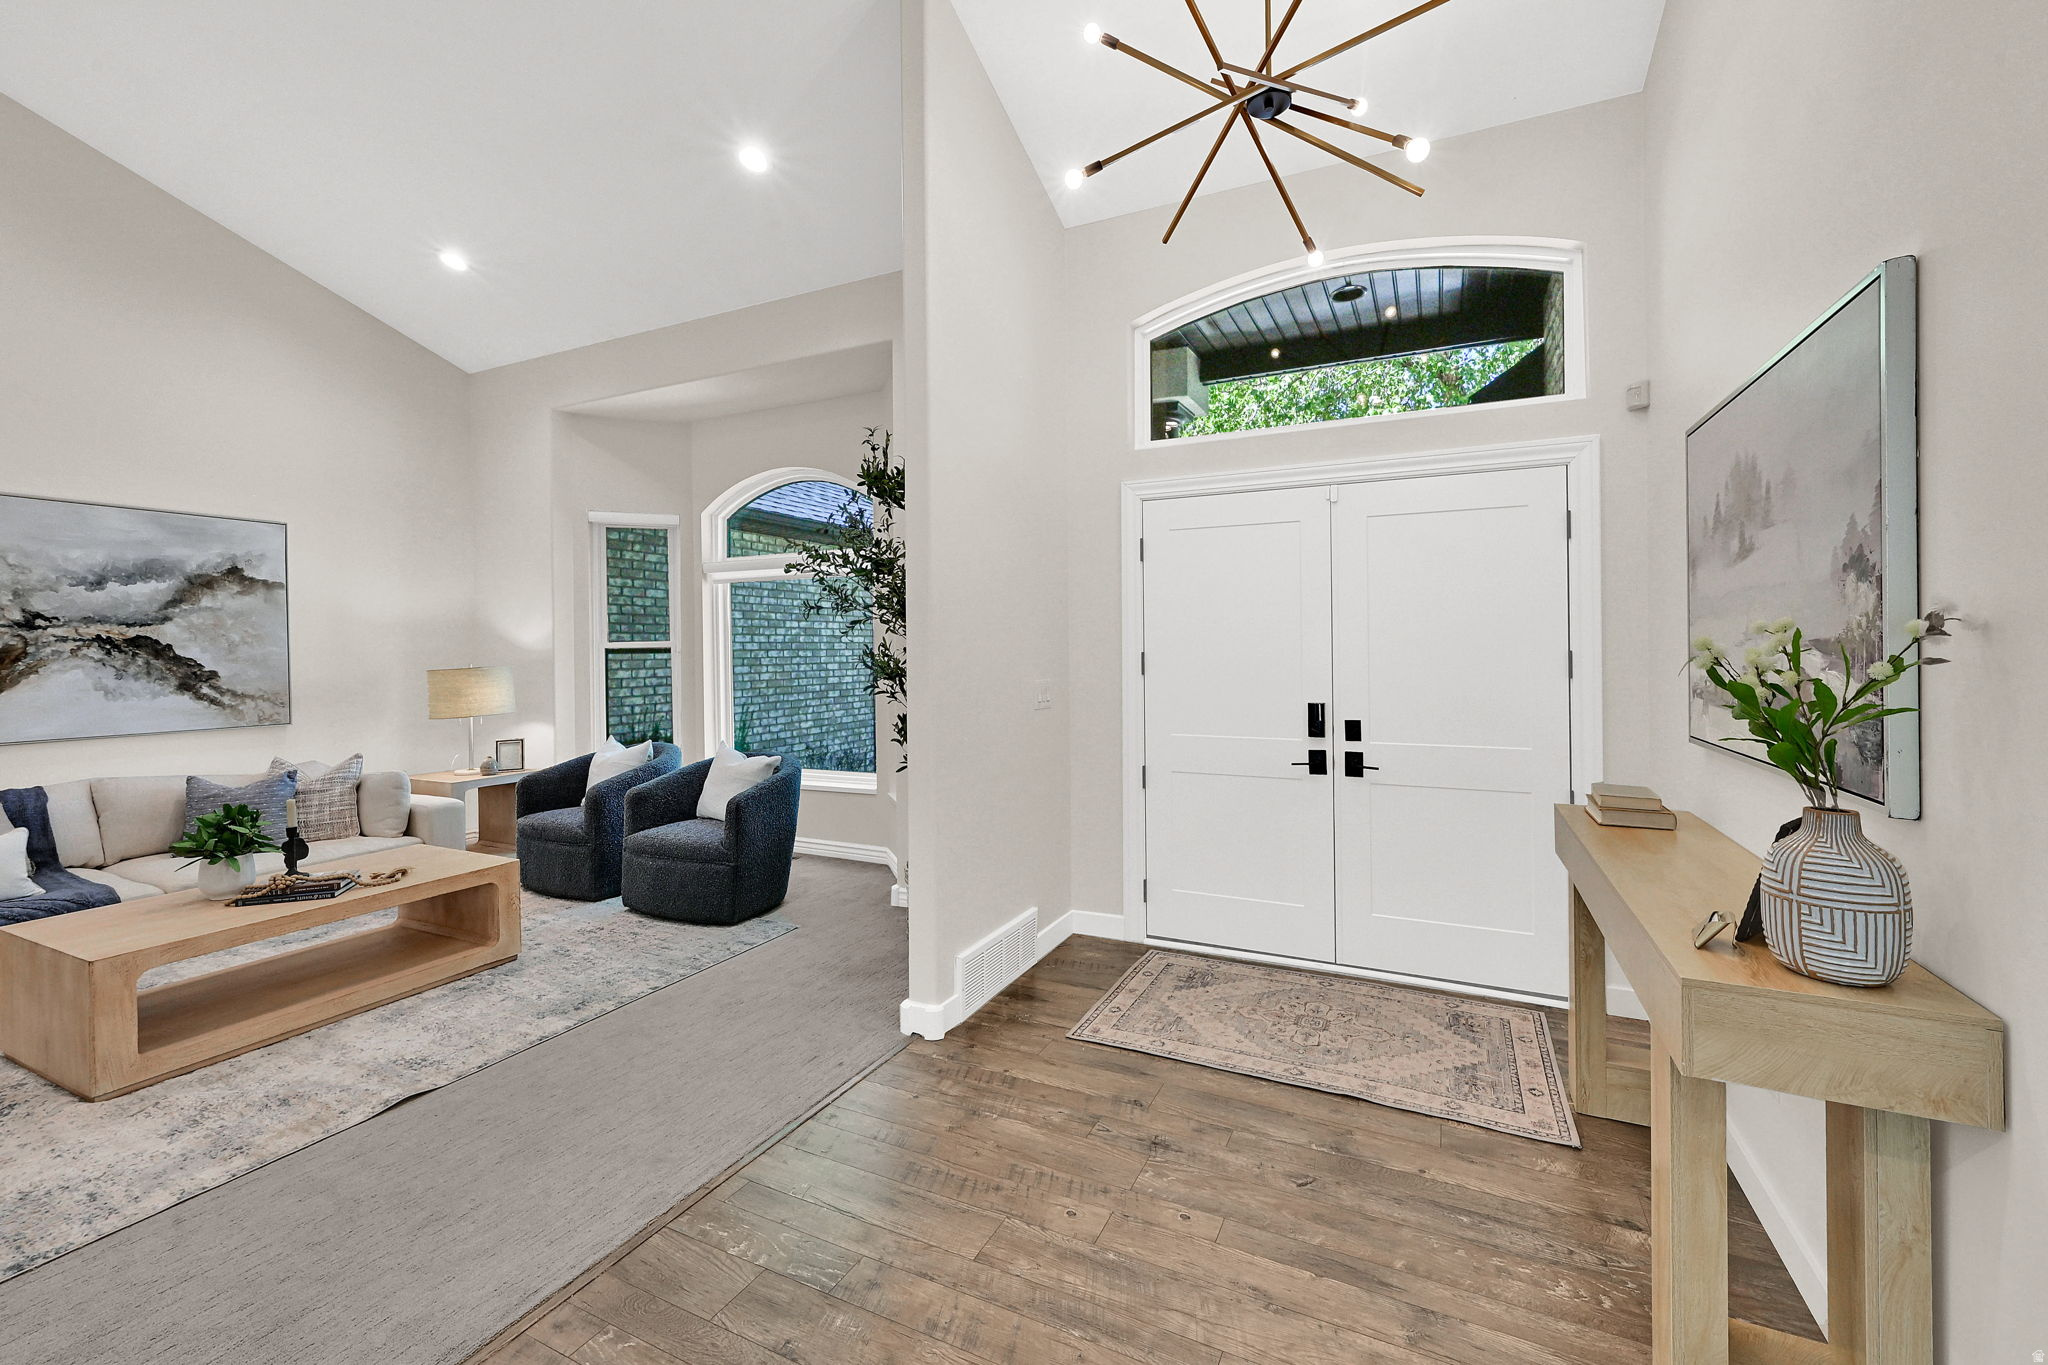
Staged entryway and living room with white double doors, vaulted ceiling, and modern chandelier.
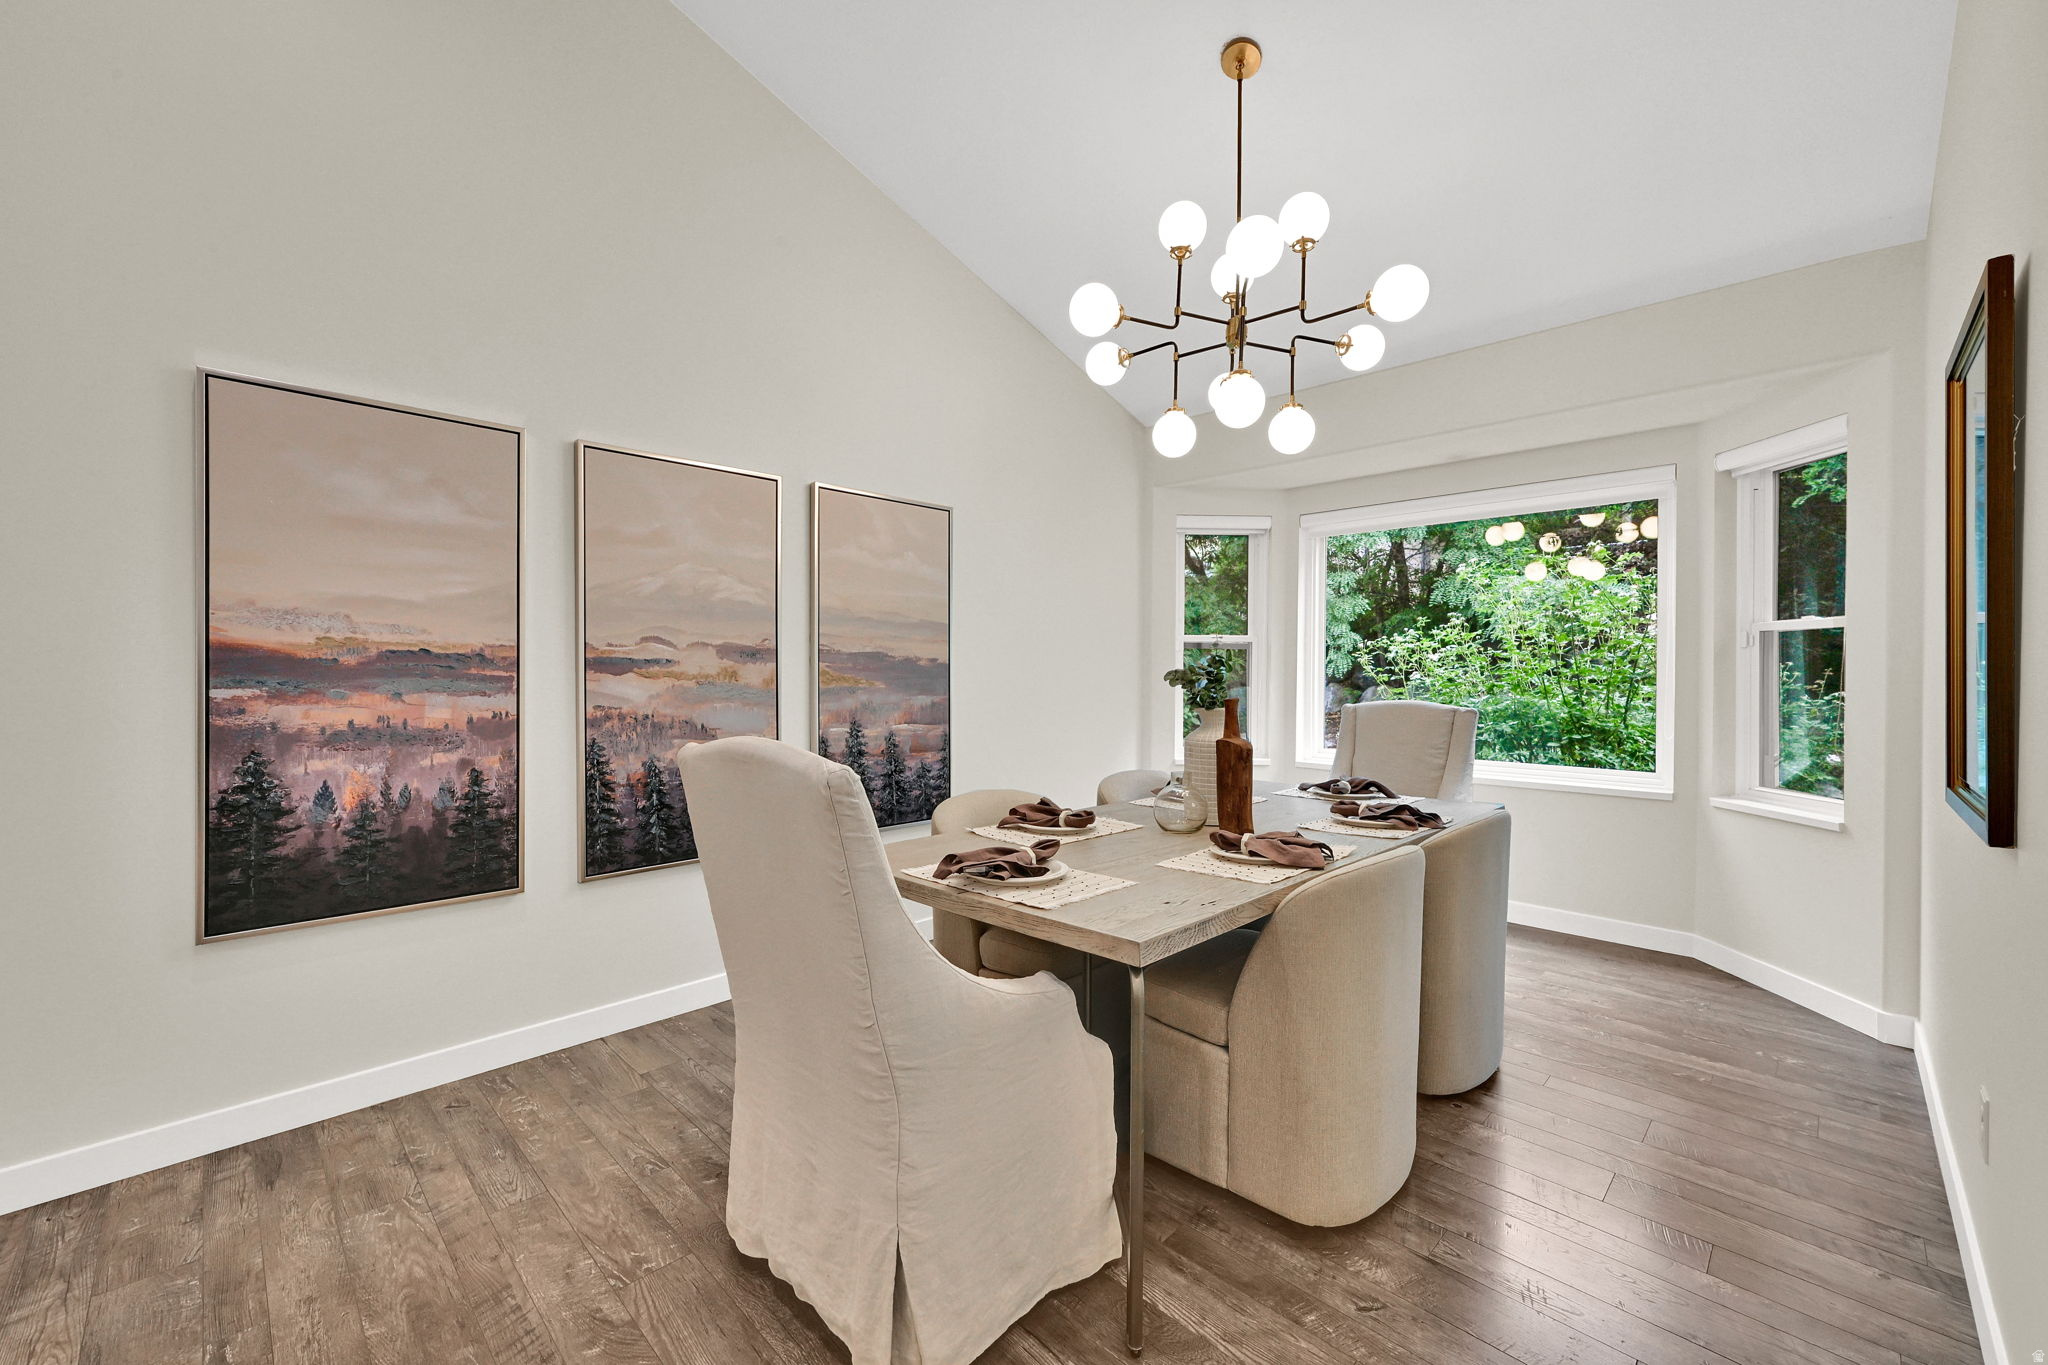
Dining room with a set table, globe chandelier, landscape prints, and wide windows overlooking greenery.
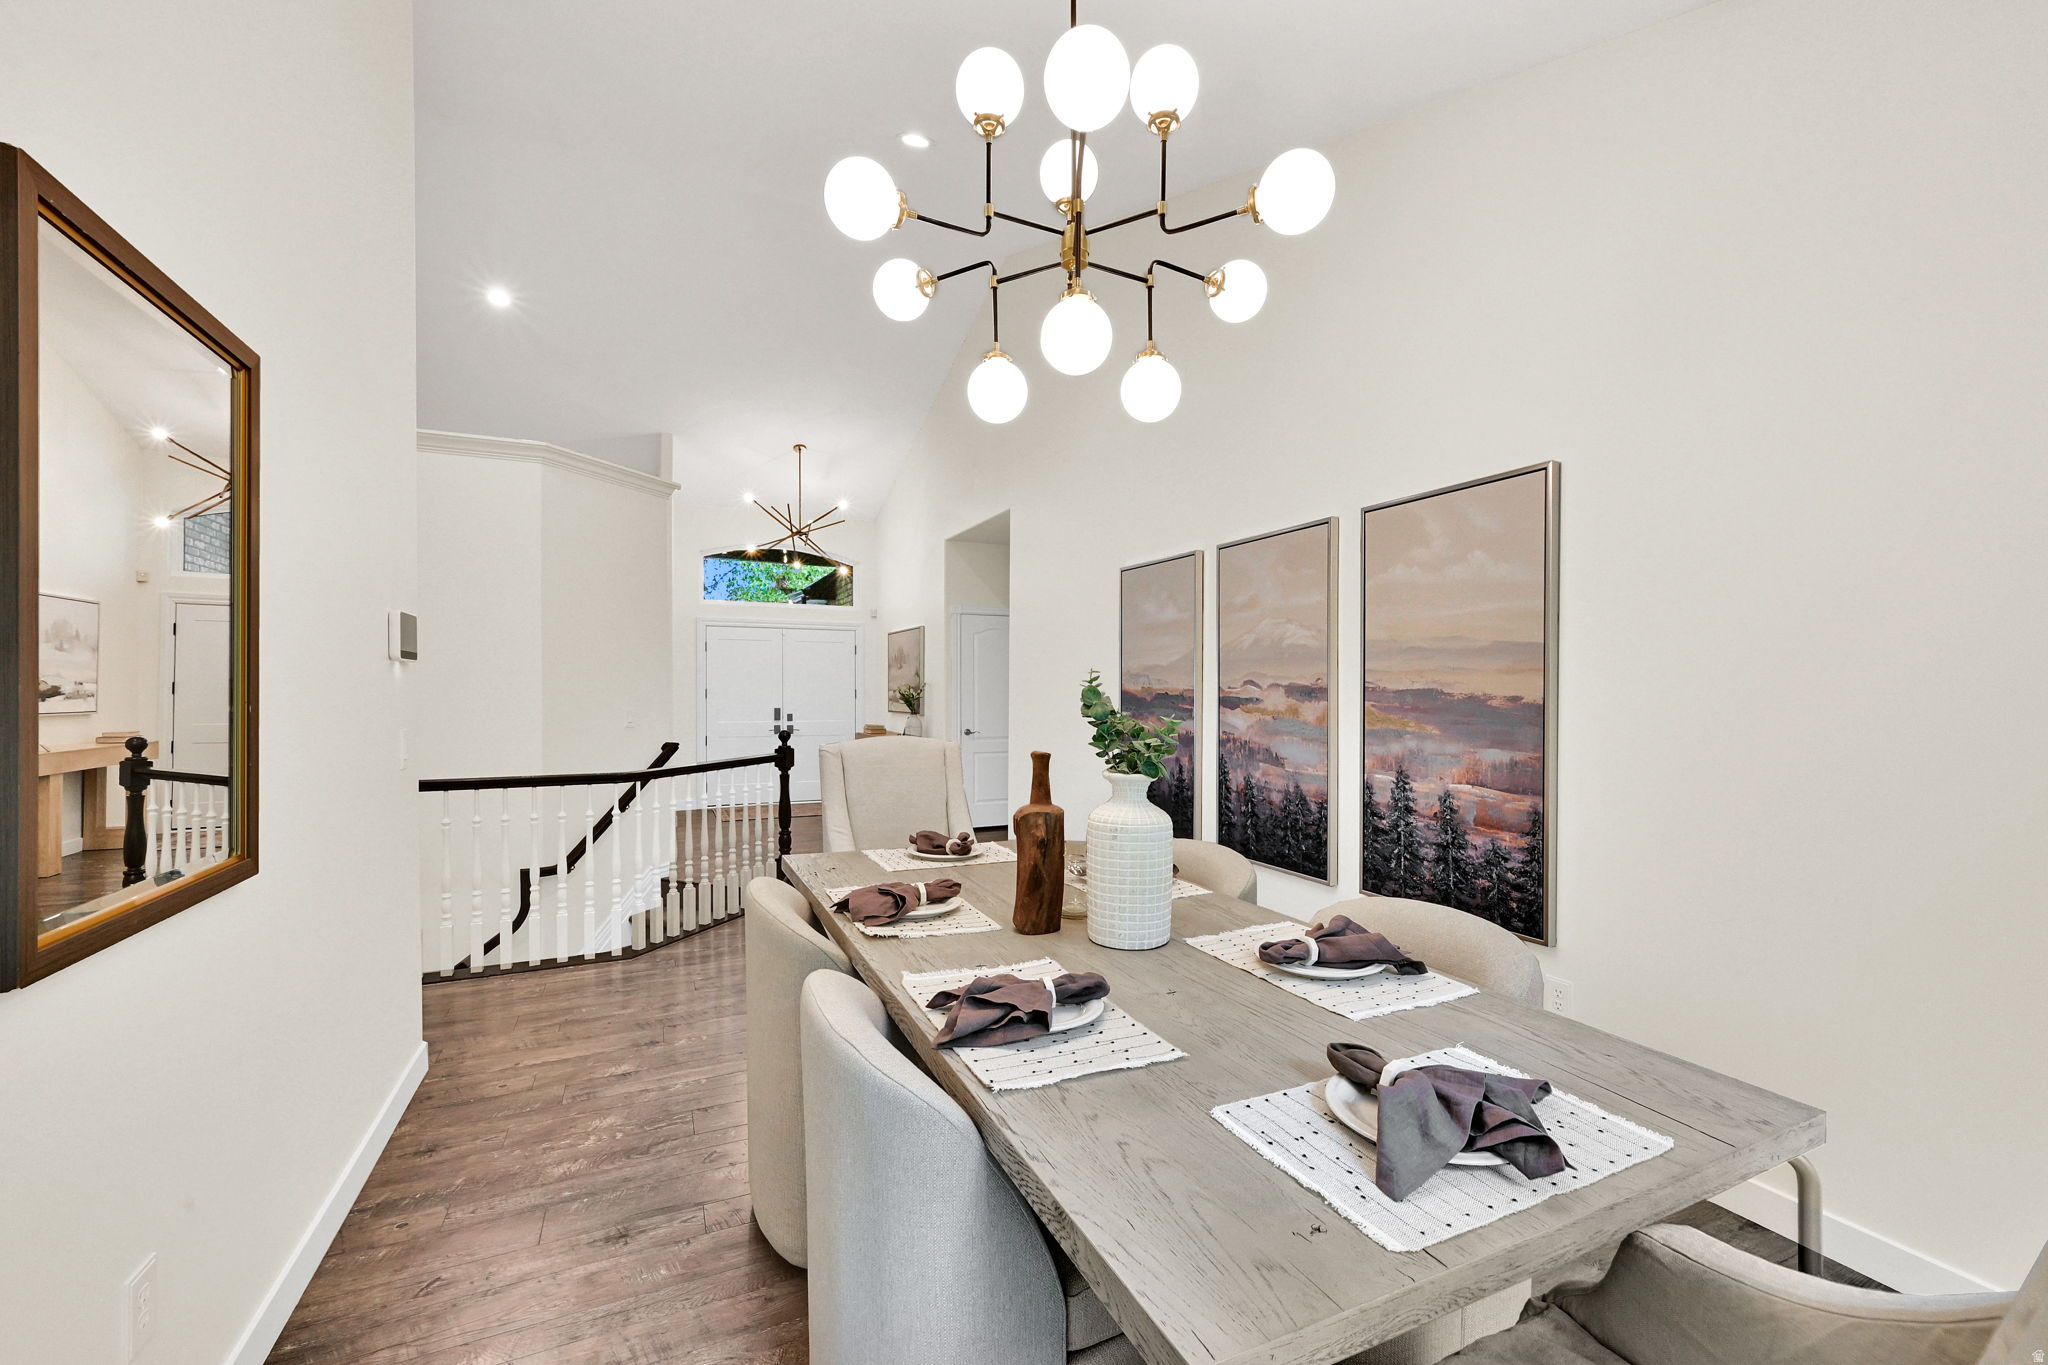
Dining room with a long set table beneath a globe chandelier, beside three landscape prints.
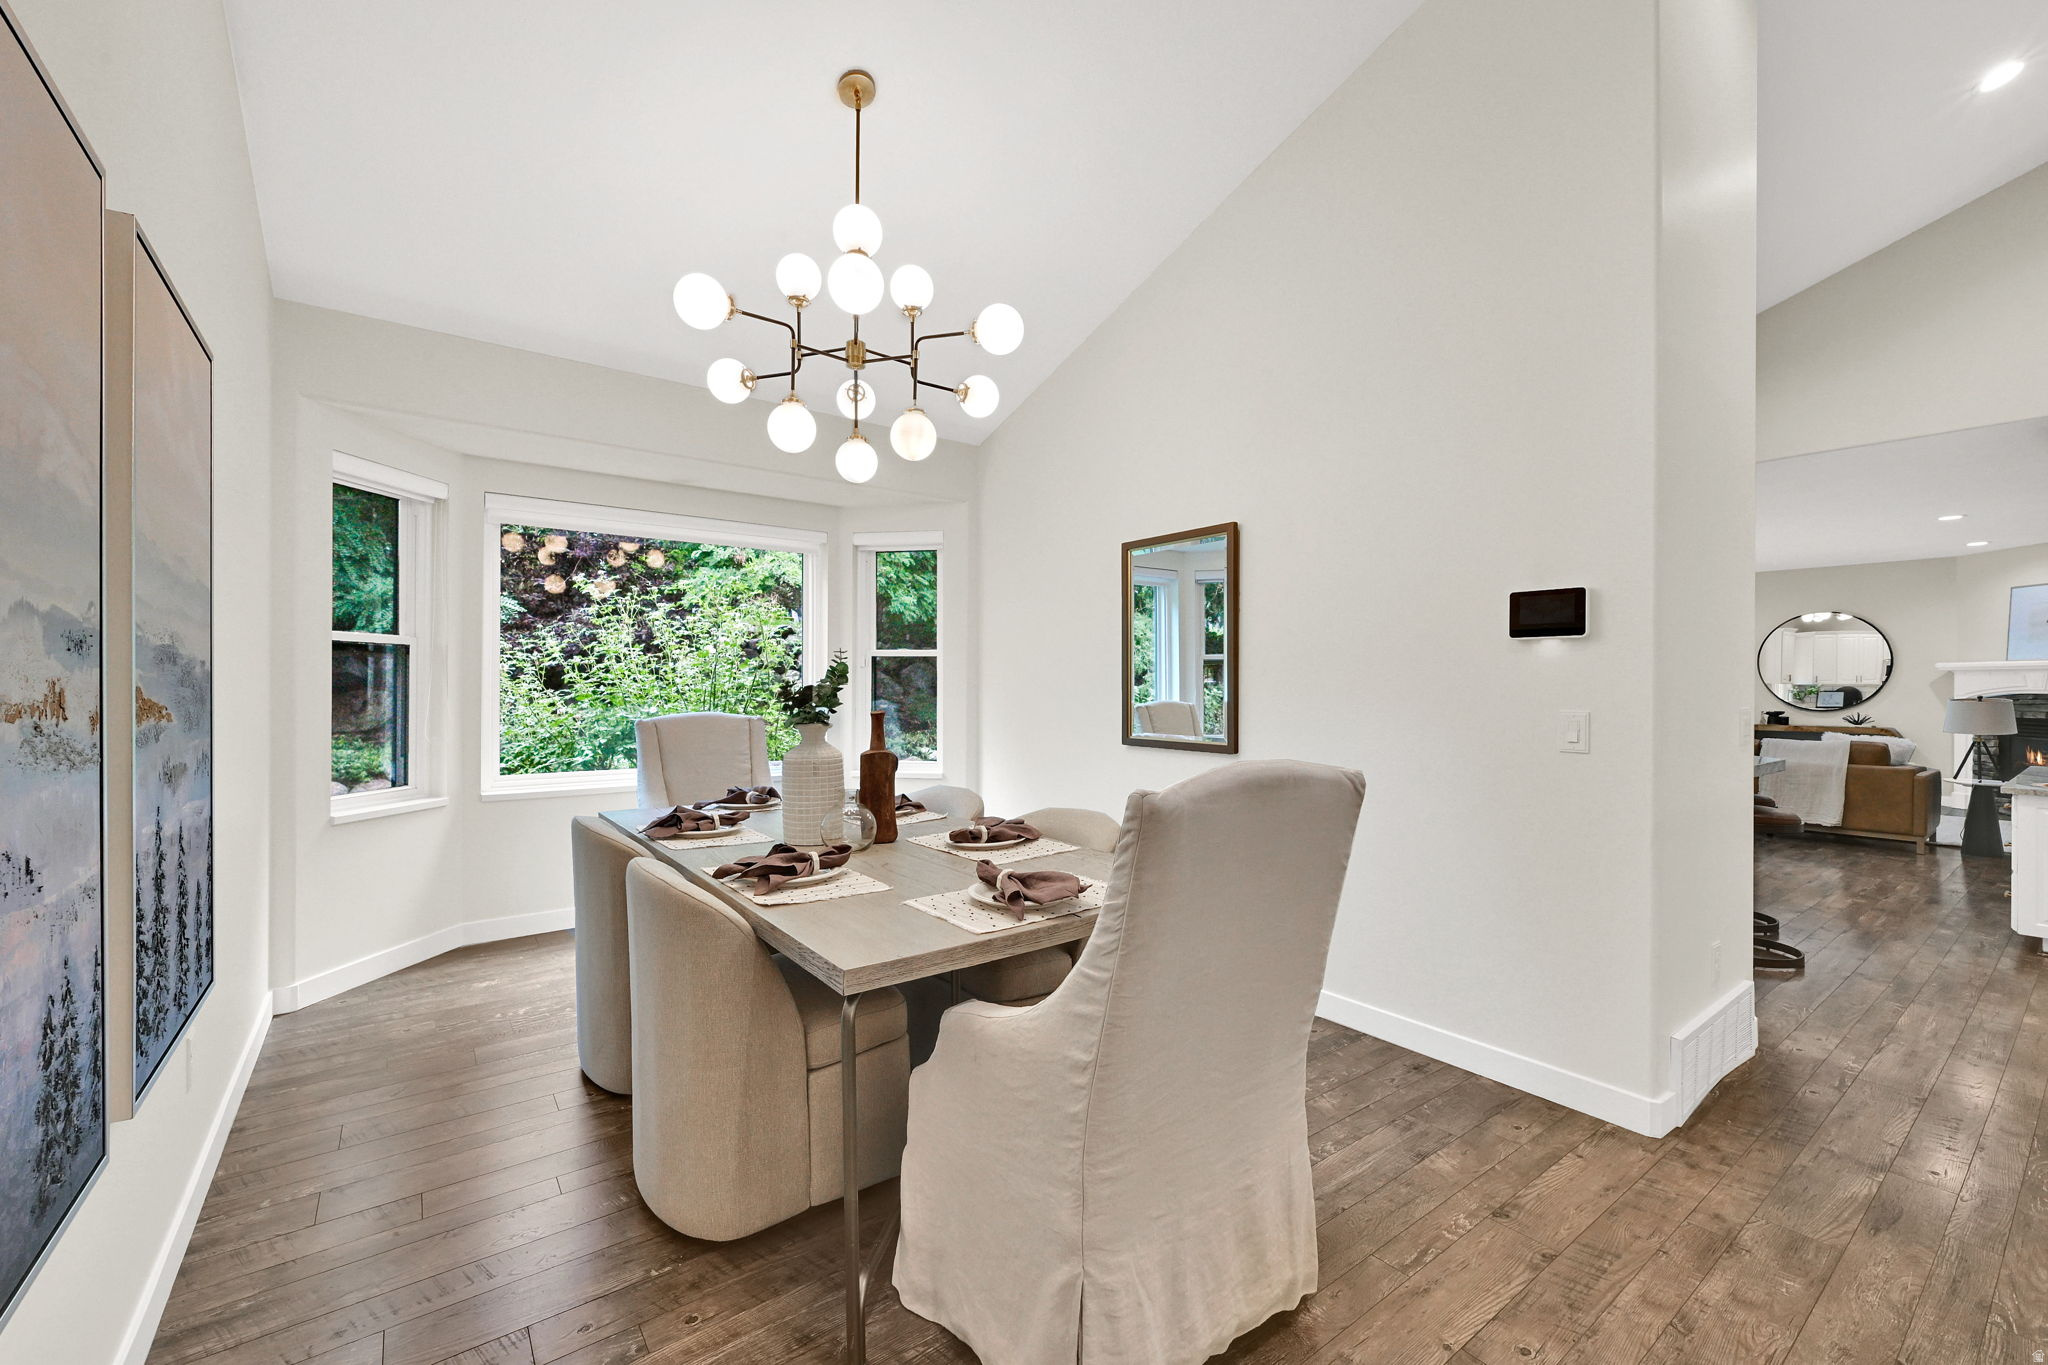
Dining room with a set table, upholstered chairs, modern chandelier, and large windows overlooking greenery.
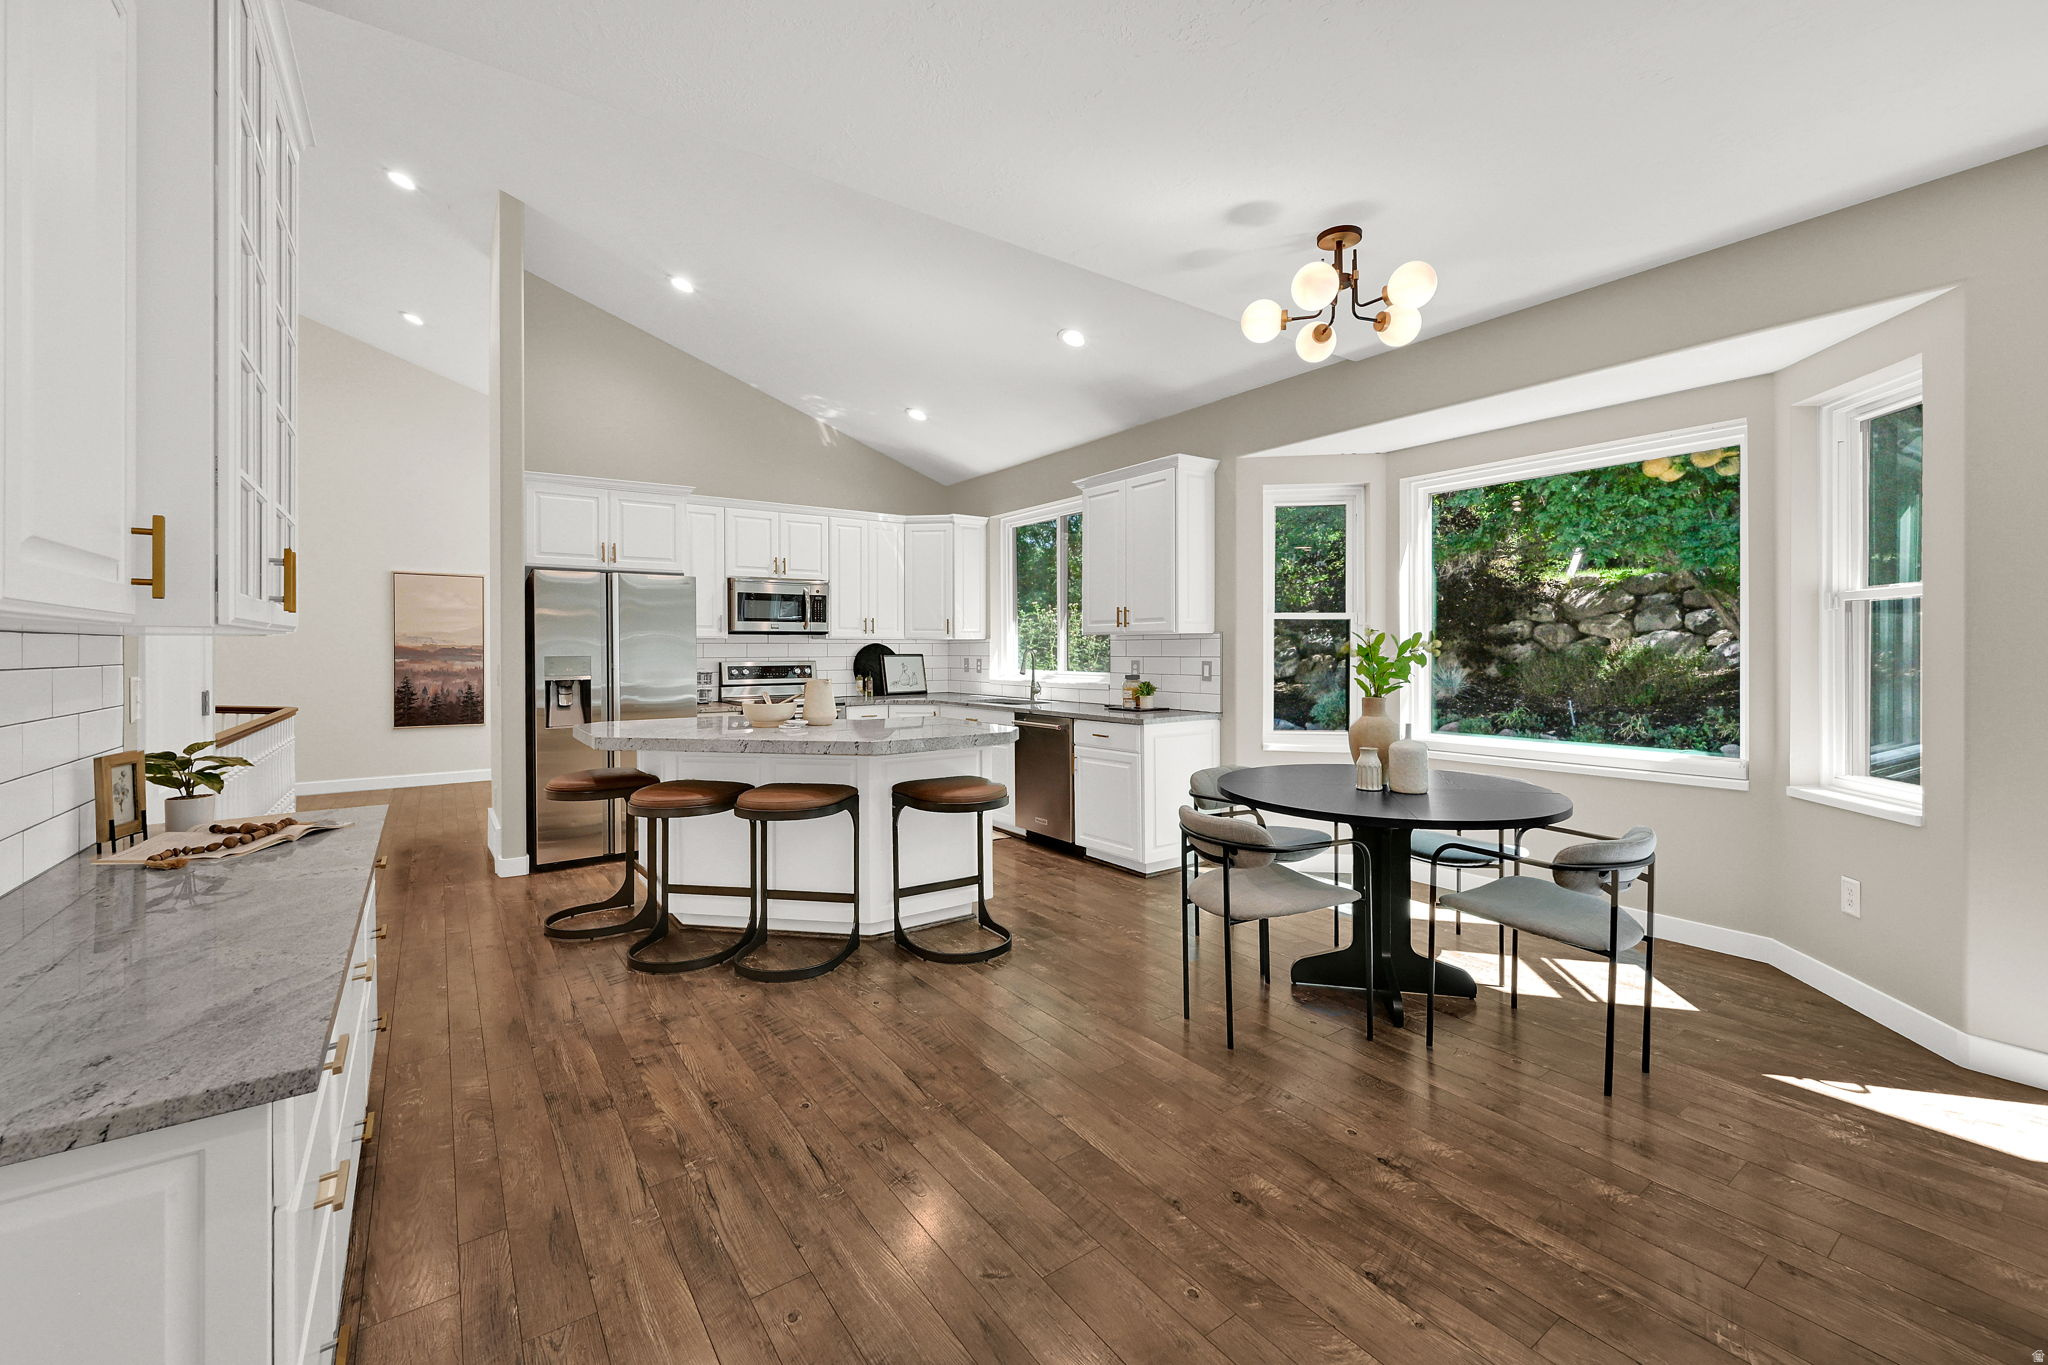
Open kitchen and dining area with a marble island, hardwood floors, and windows overlooking a green hillside.
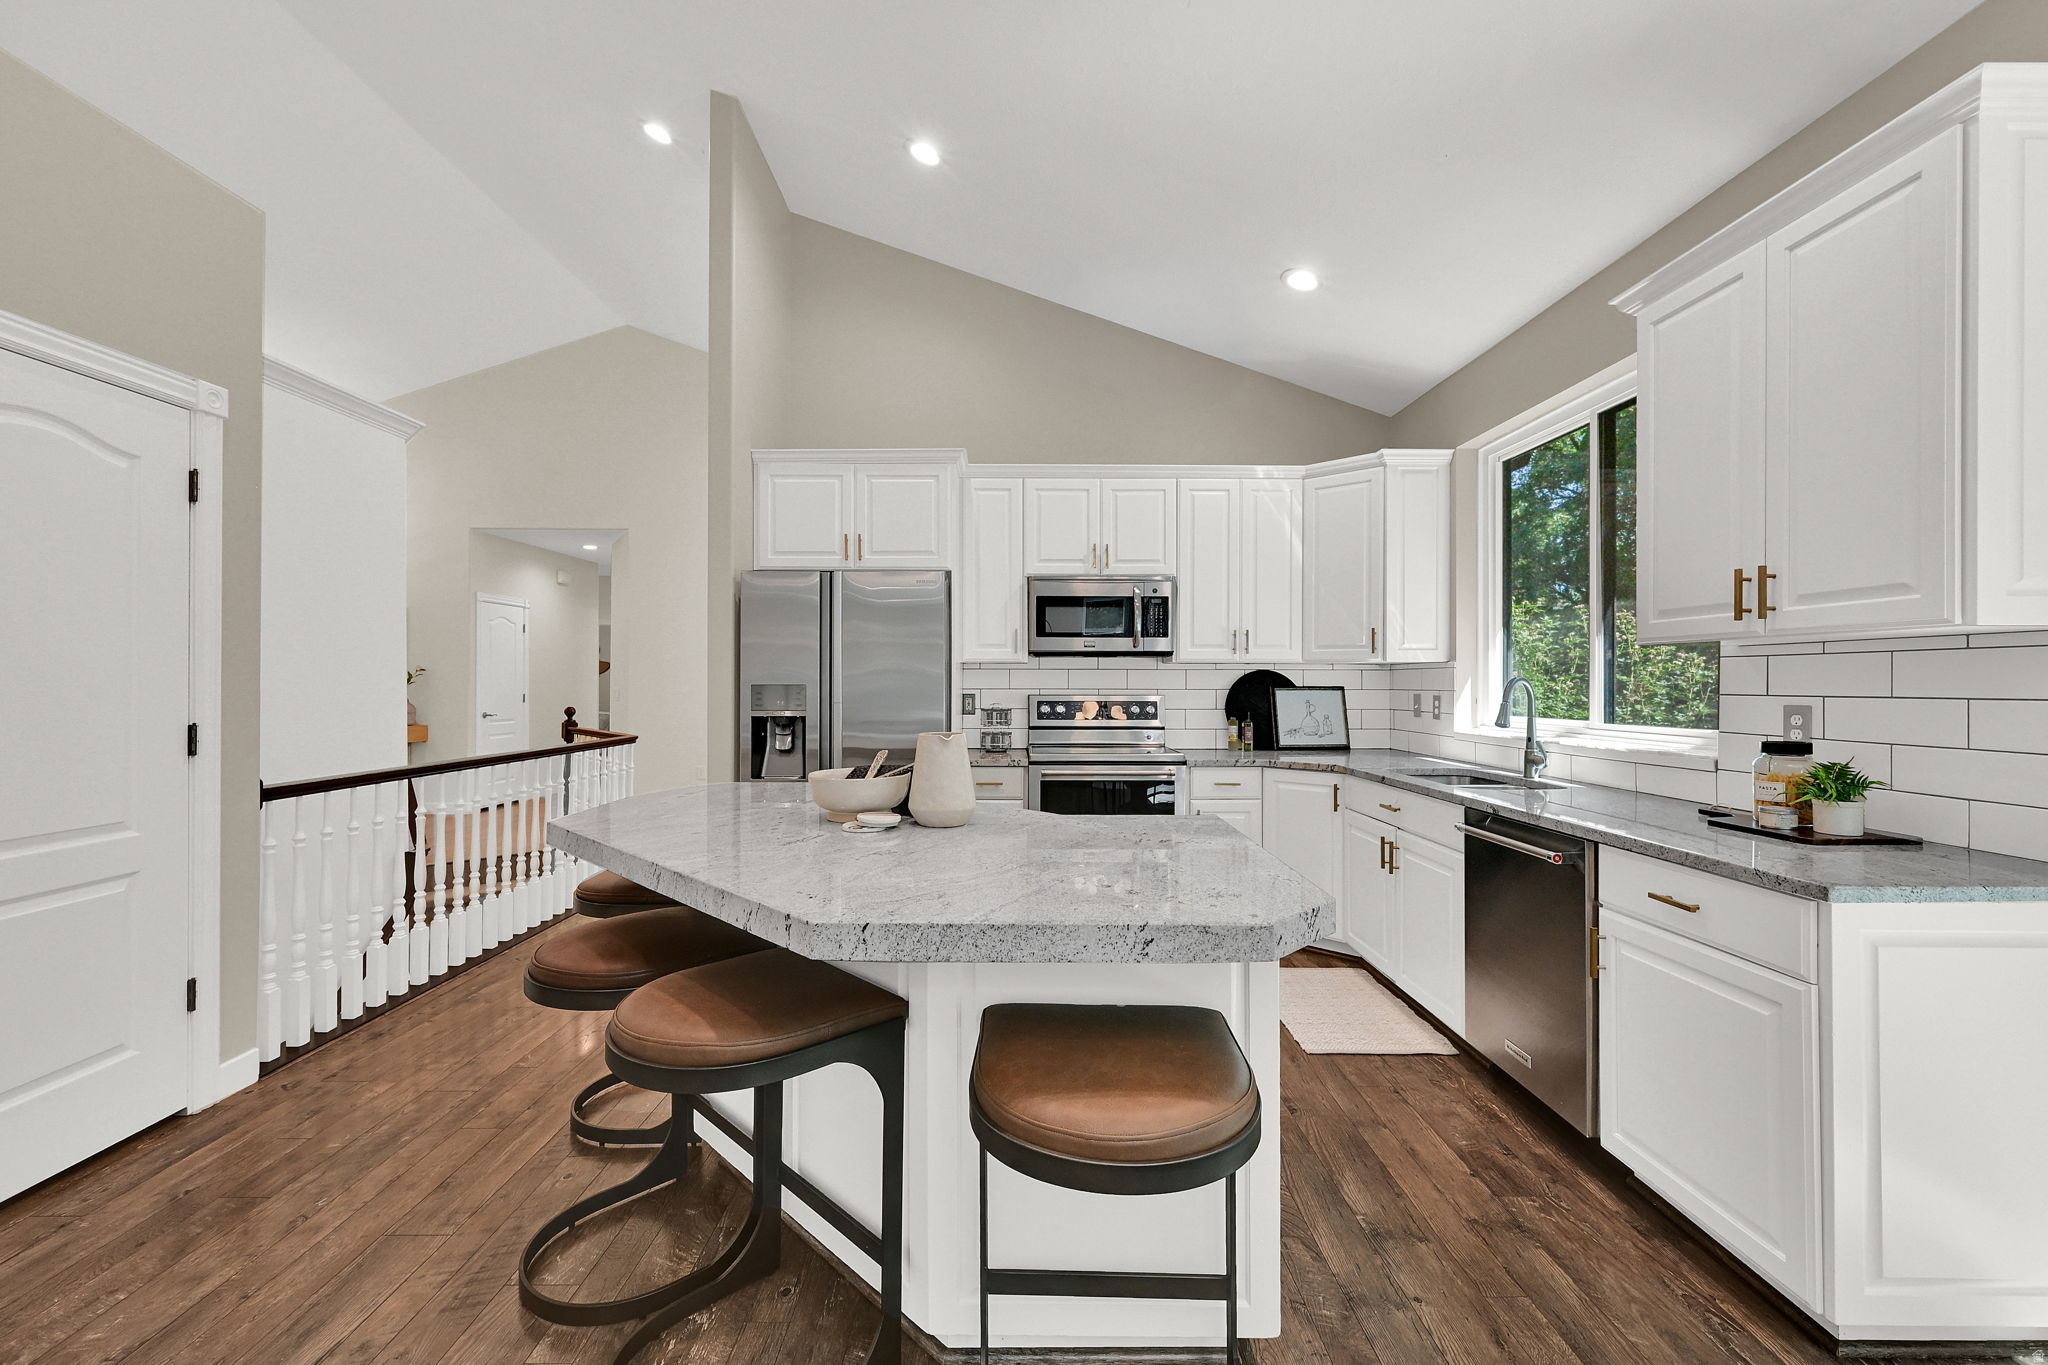
Bright white kitchen with a large stone island, brown bar stools, and stainless steel appliances.
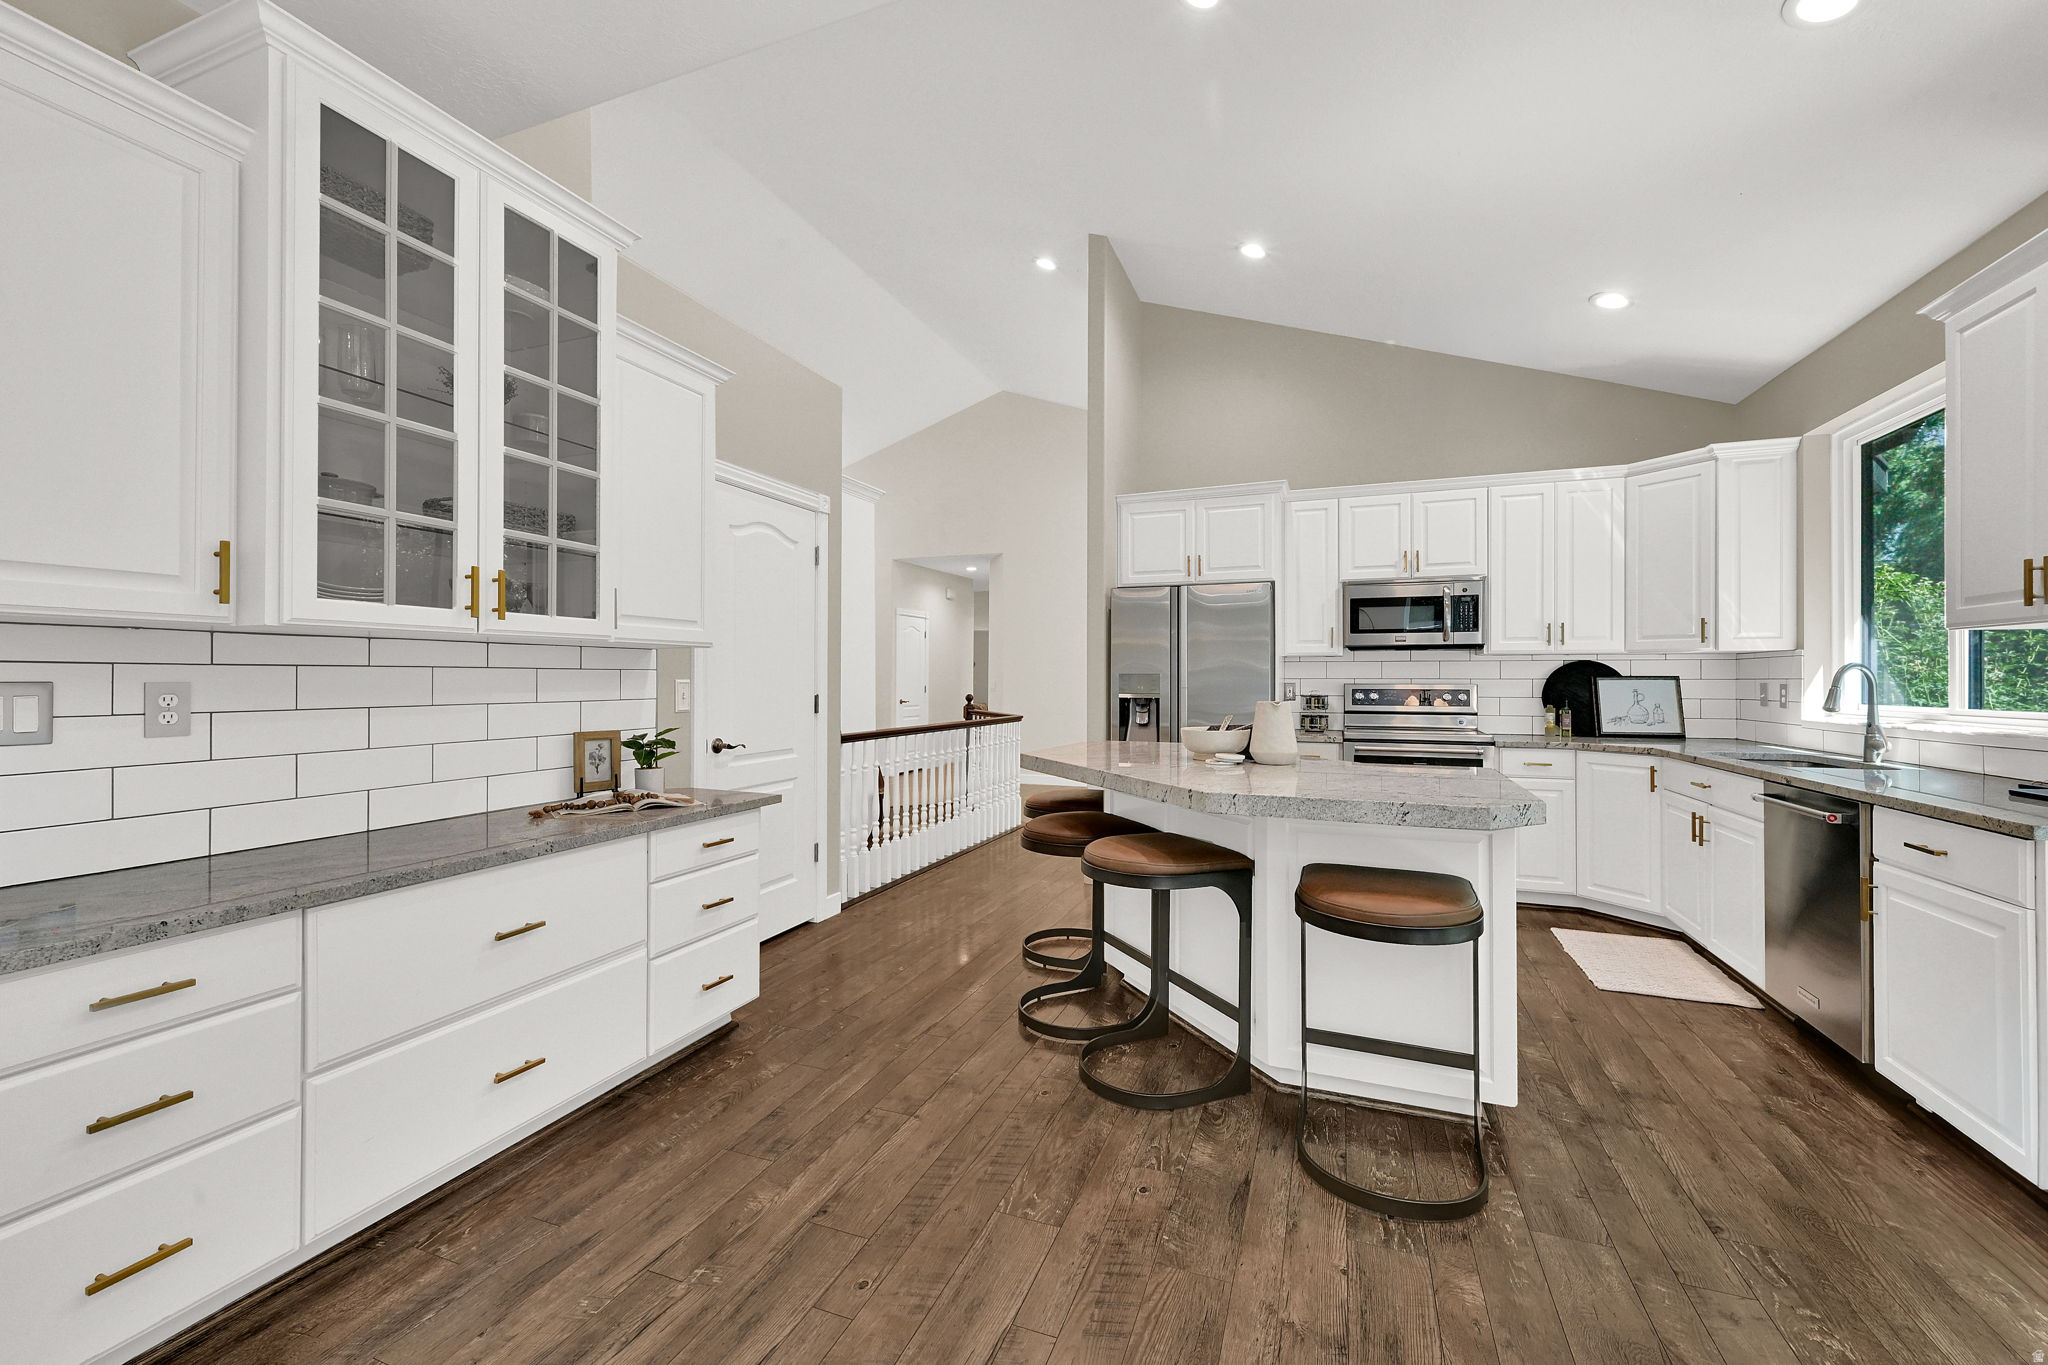
Bright white kitchen with a large stone island, brown stools, and dark wood floors.
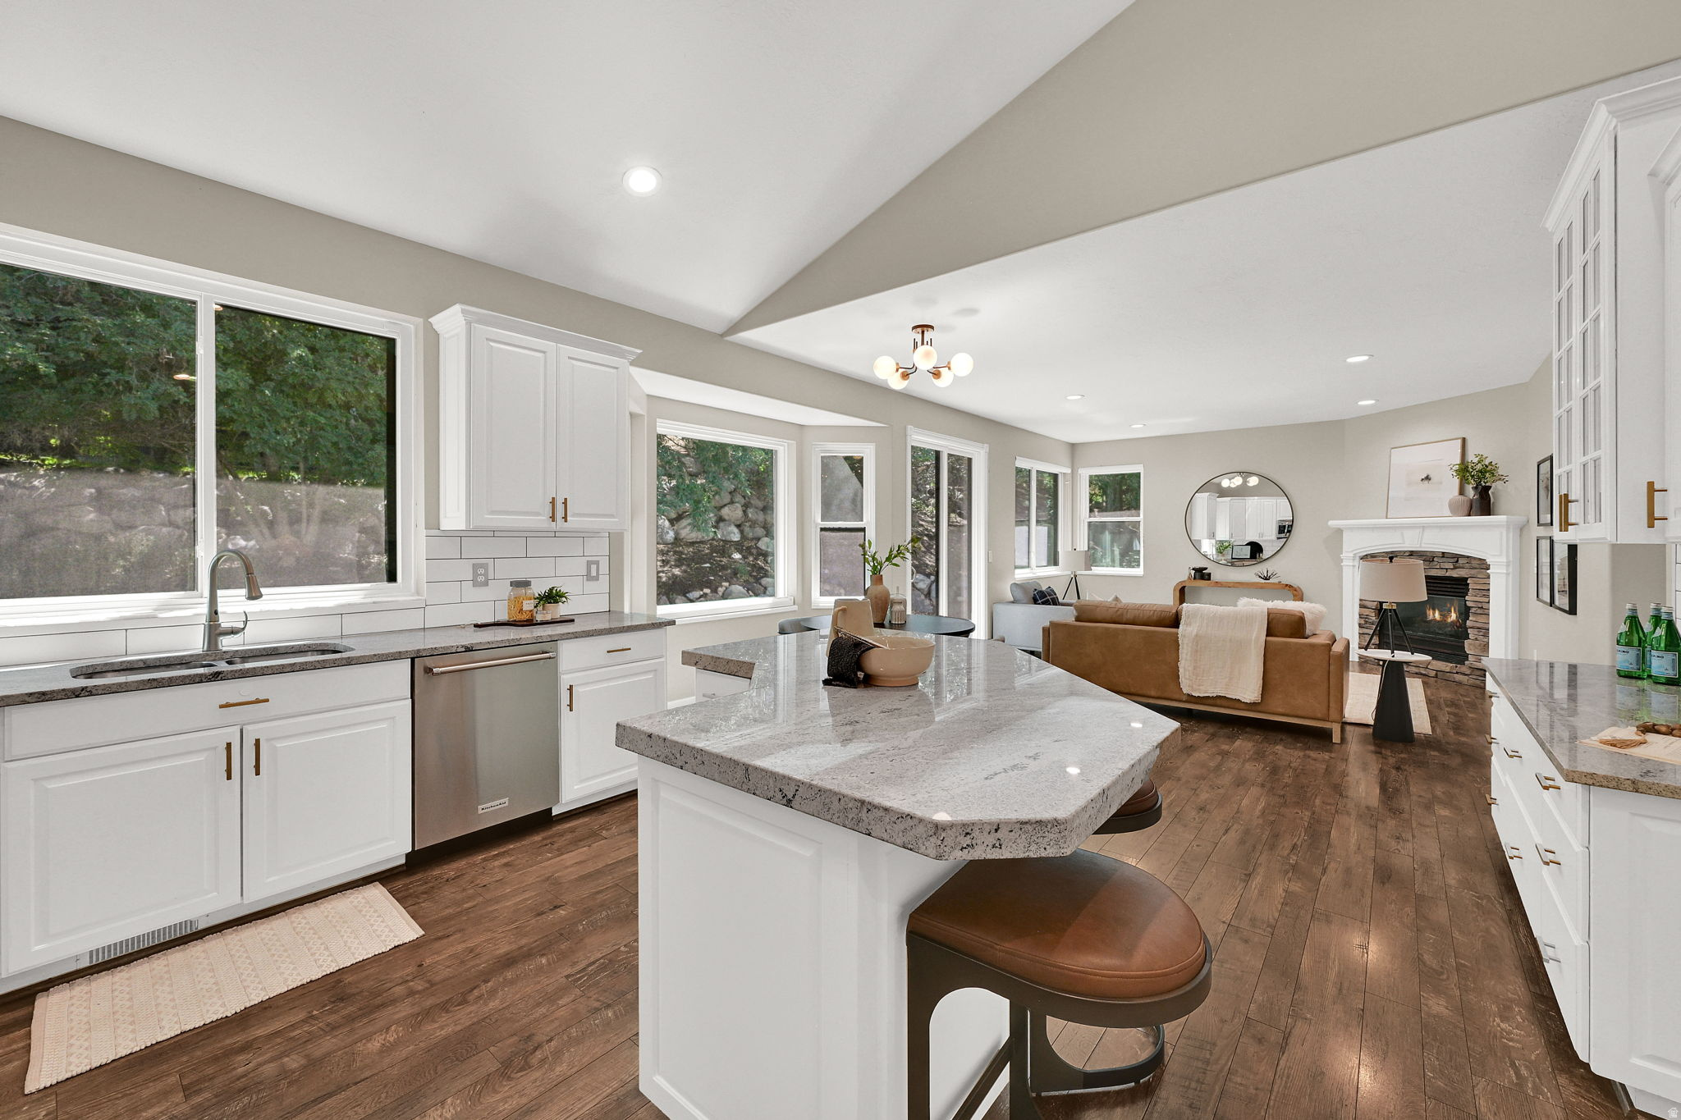
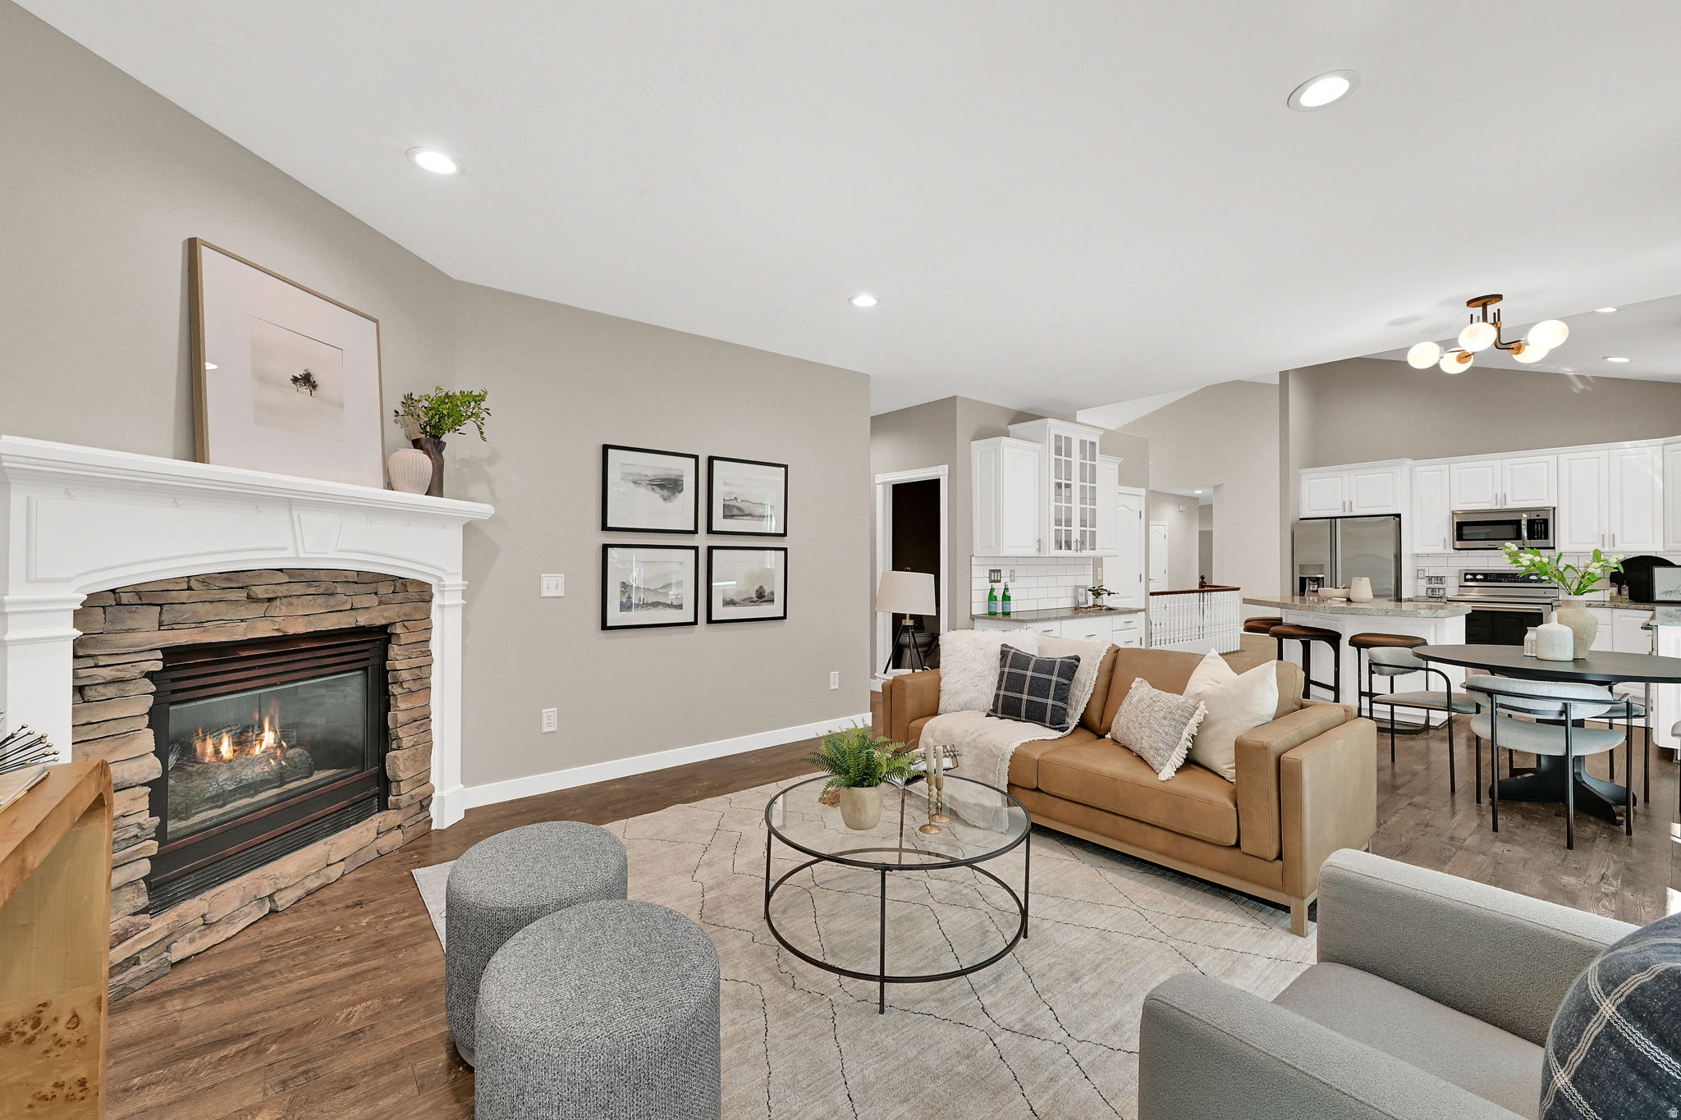
Open-plan kitchen with a large stone island and living room with a stone fireplace.
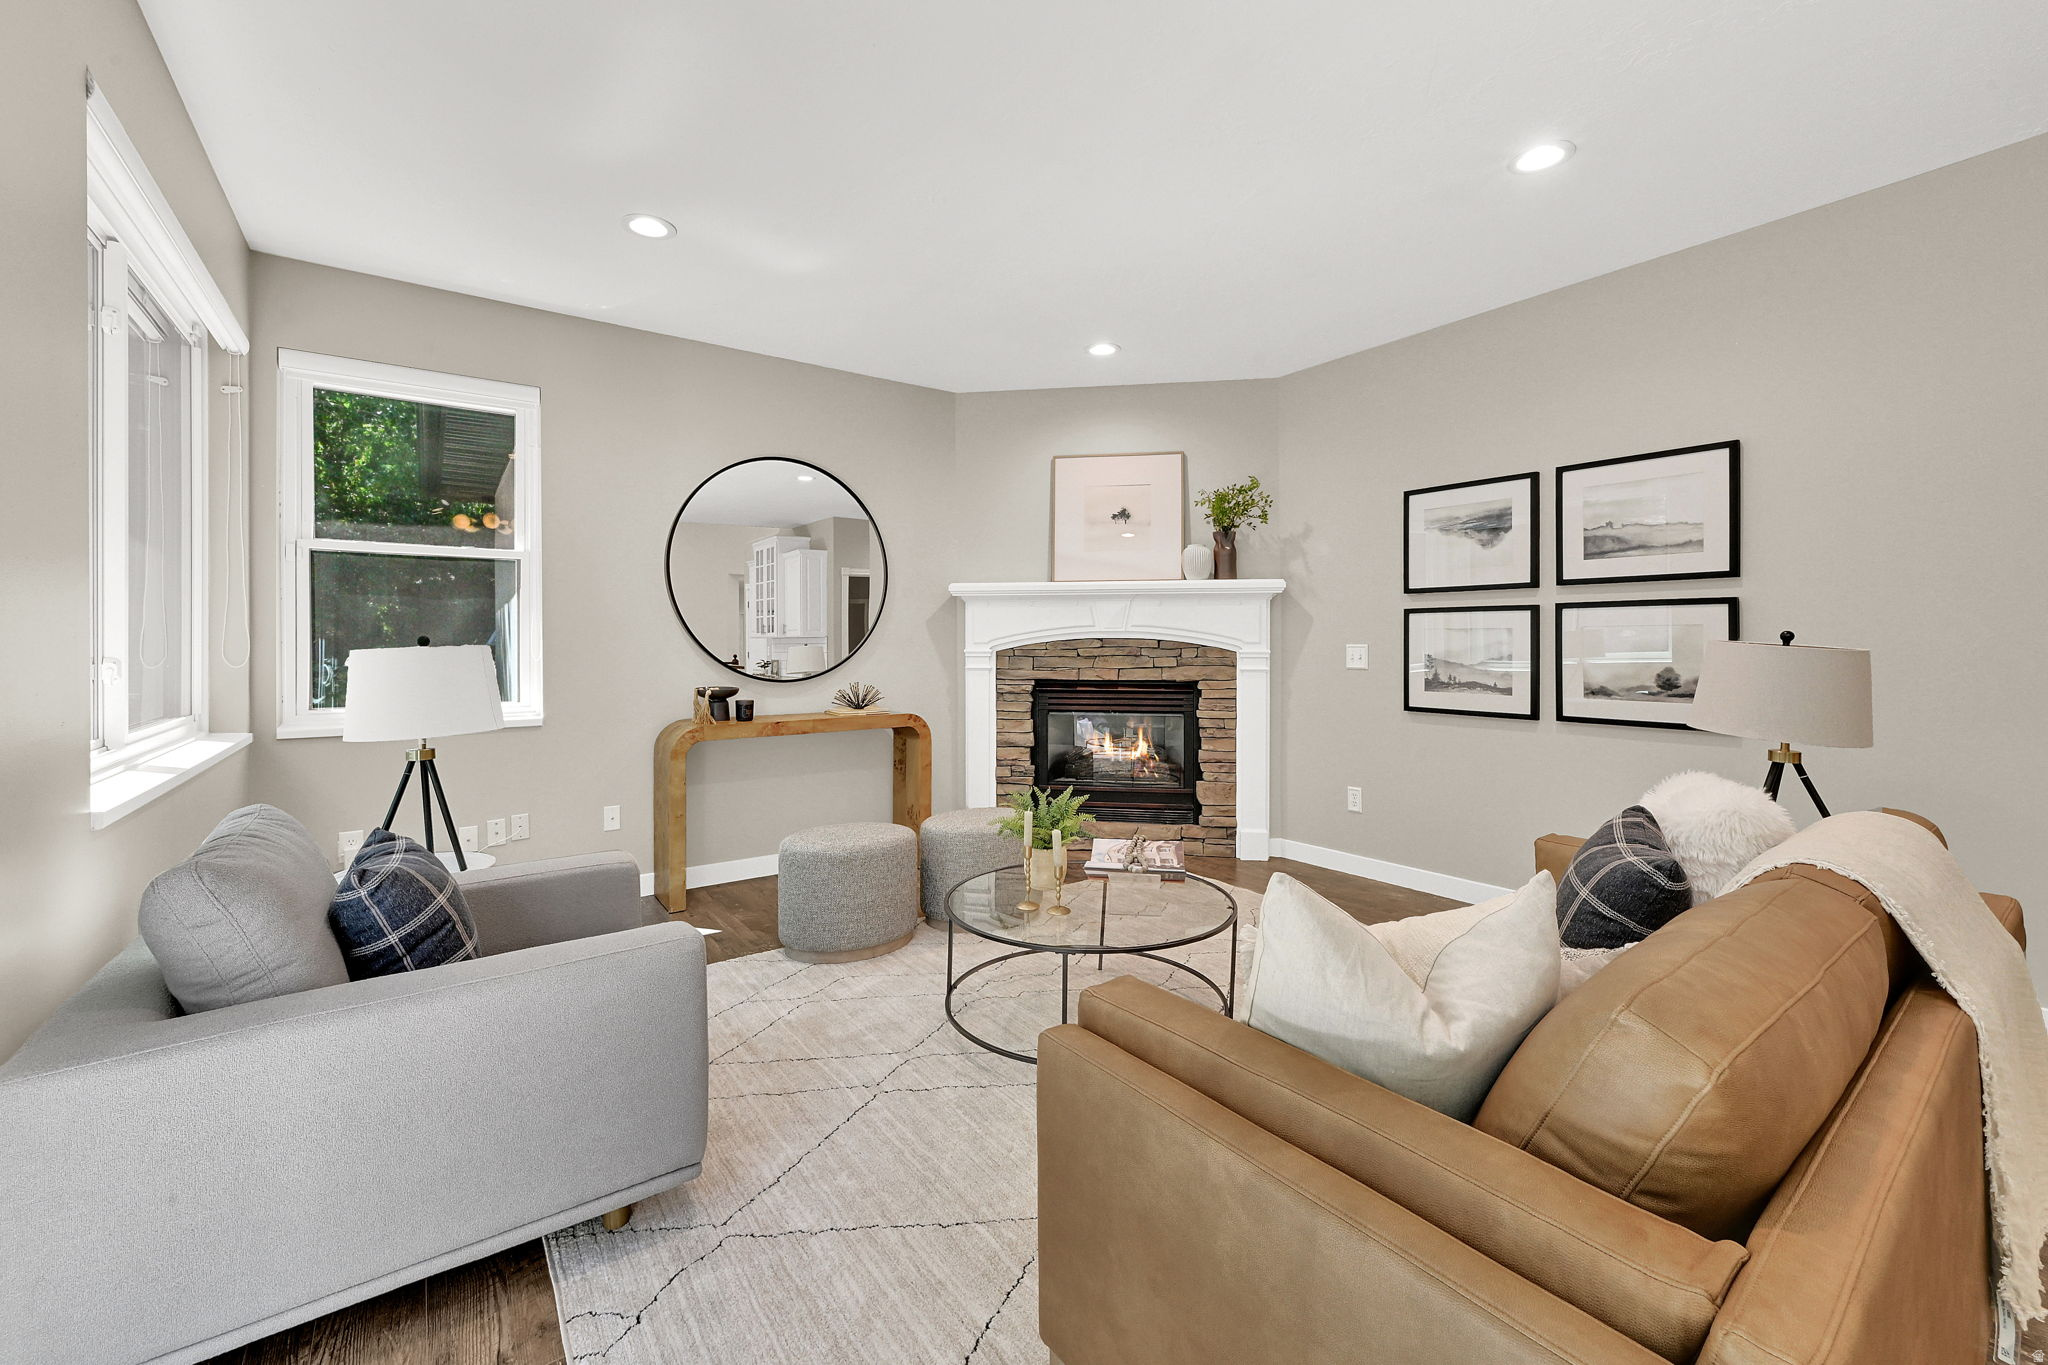
Staged living room with a stone fireplace, gray and tan sofas, and large windows.
Open-plan living room and kitchen with a stone fireplace and tan sofa.
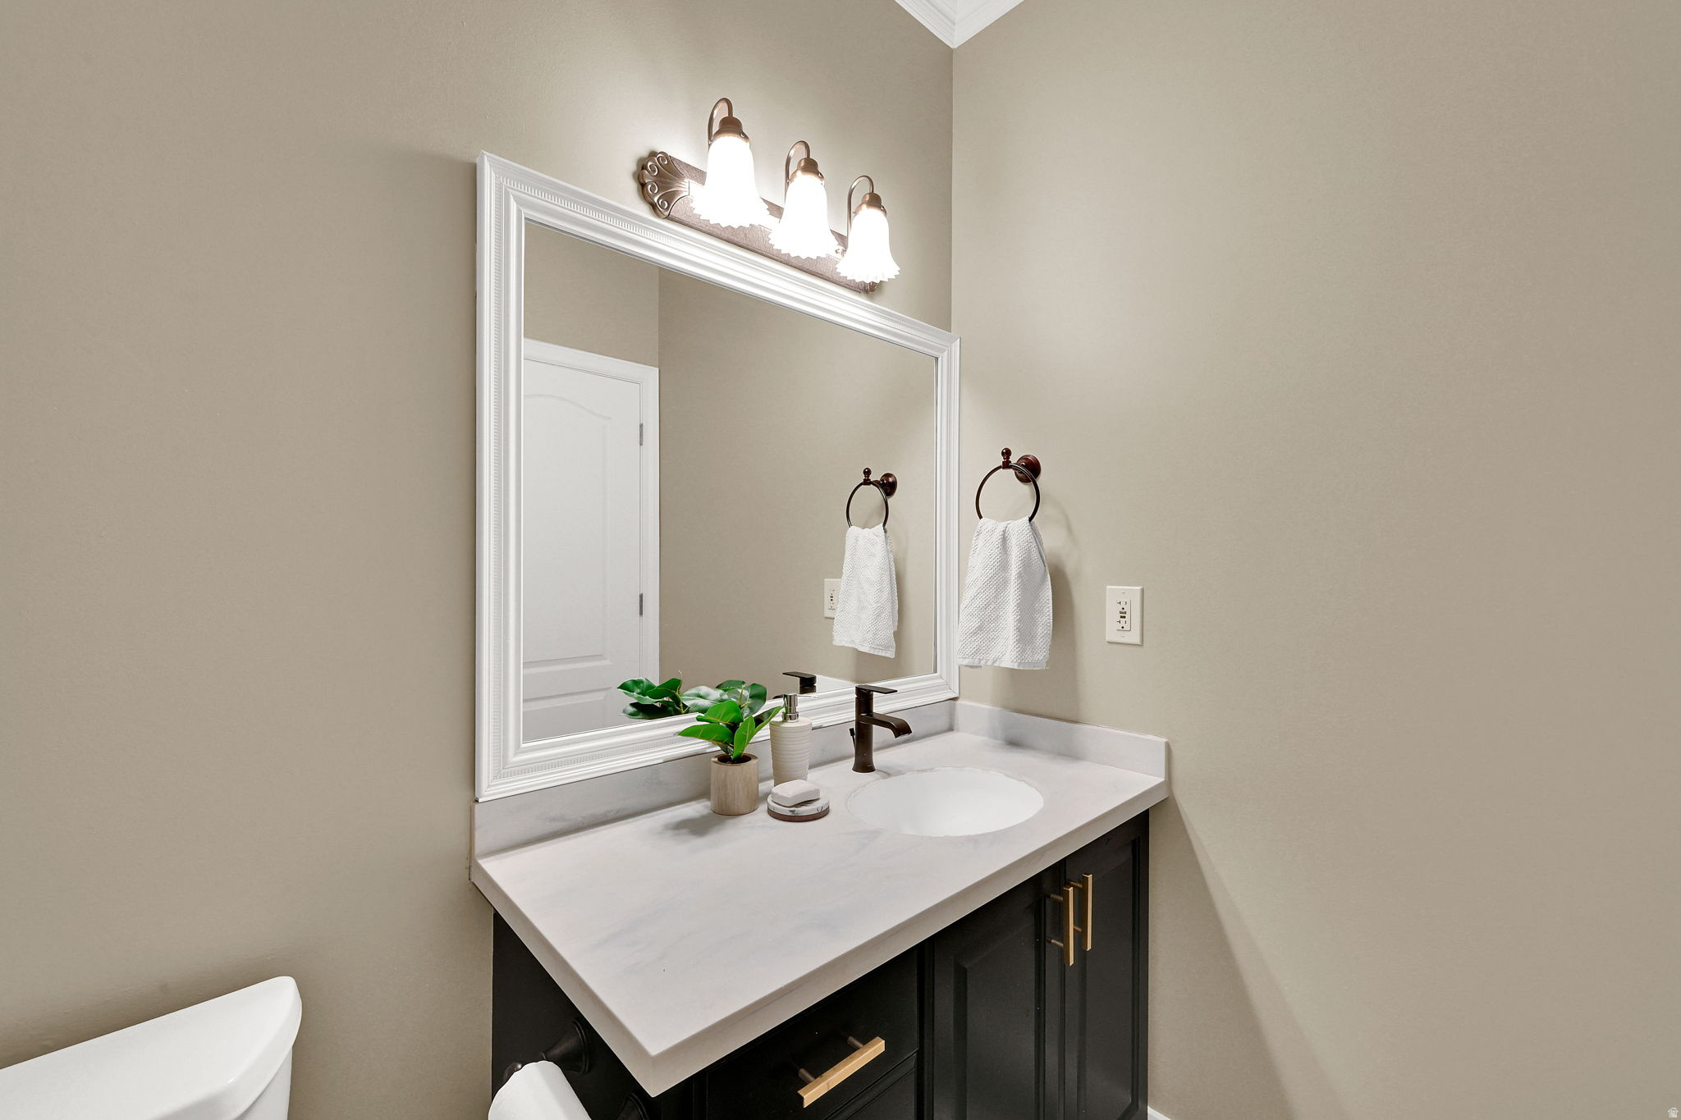
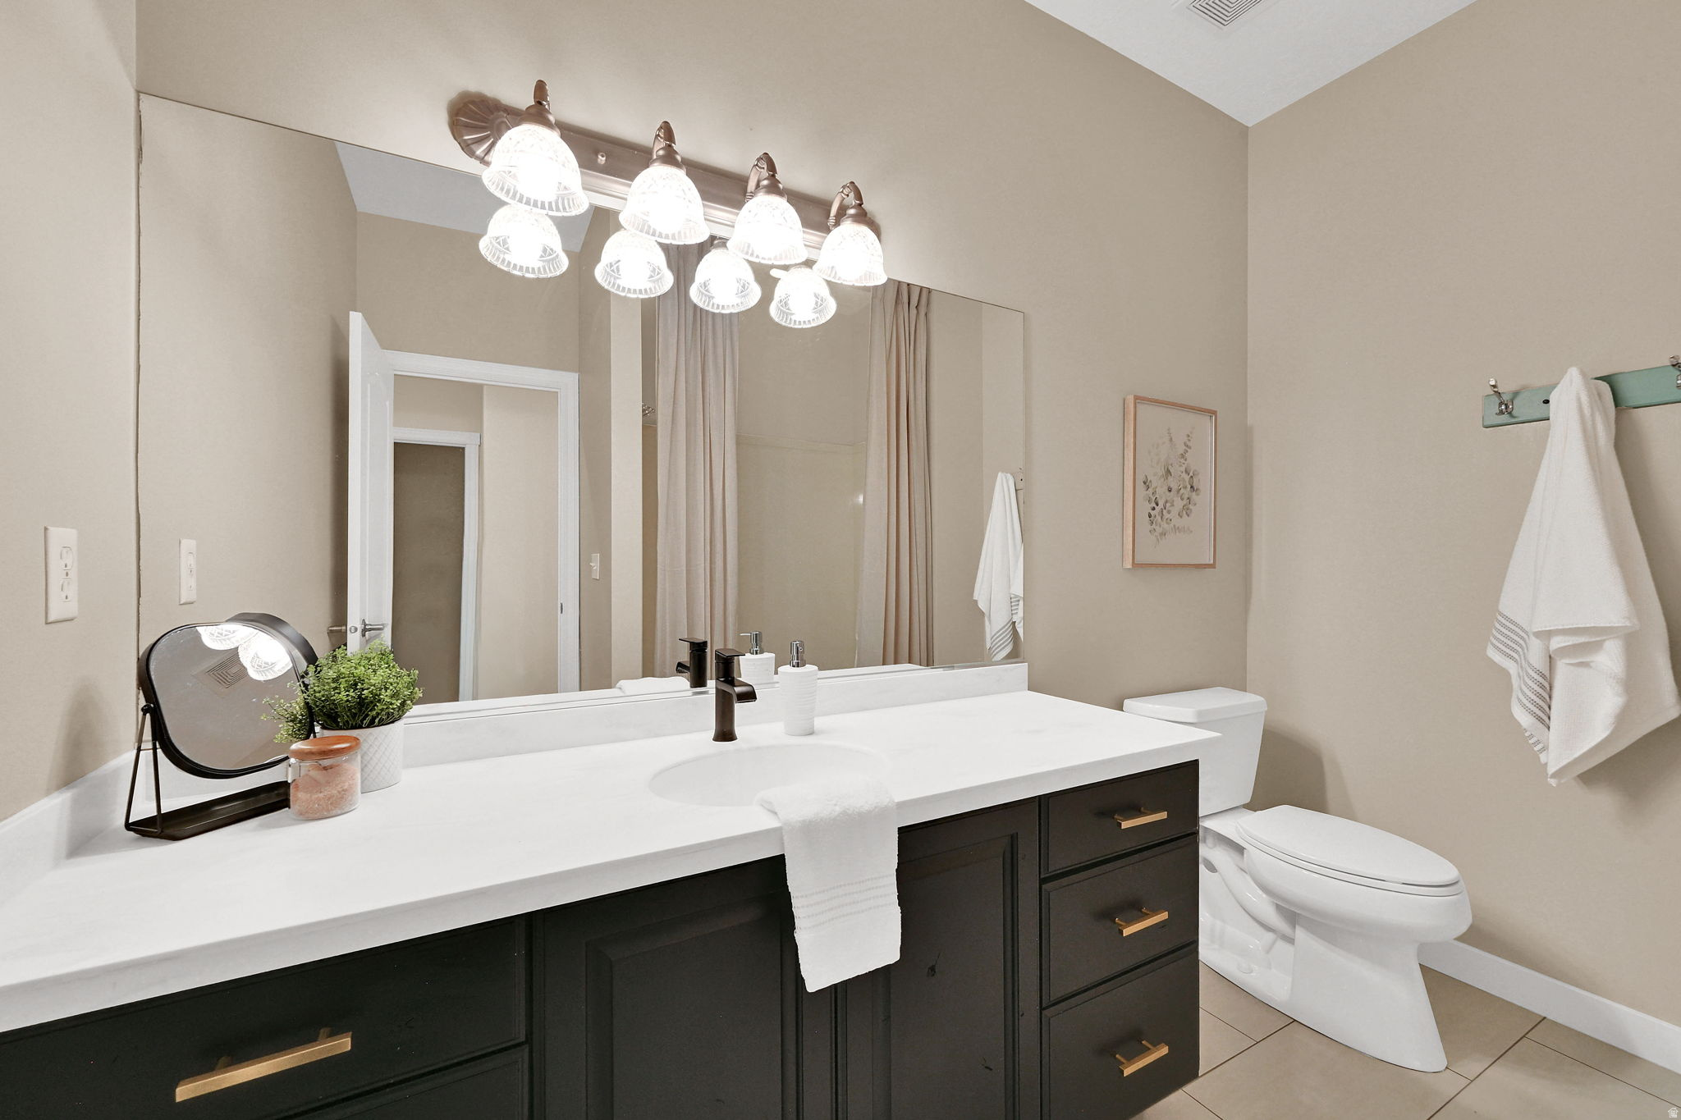
Bathroom vanity with a white countertop, dark cabinetry, large framed mirror, and three-light fixture.
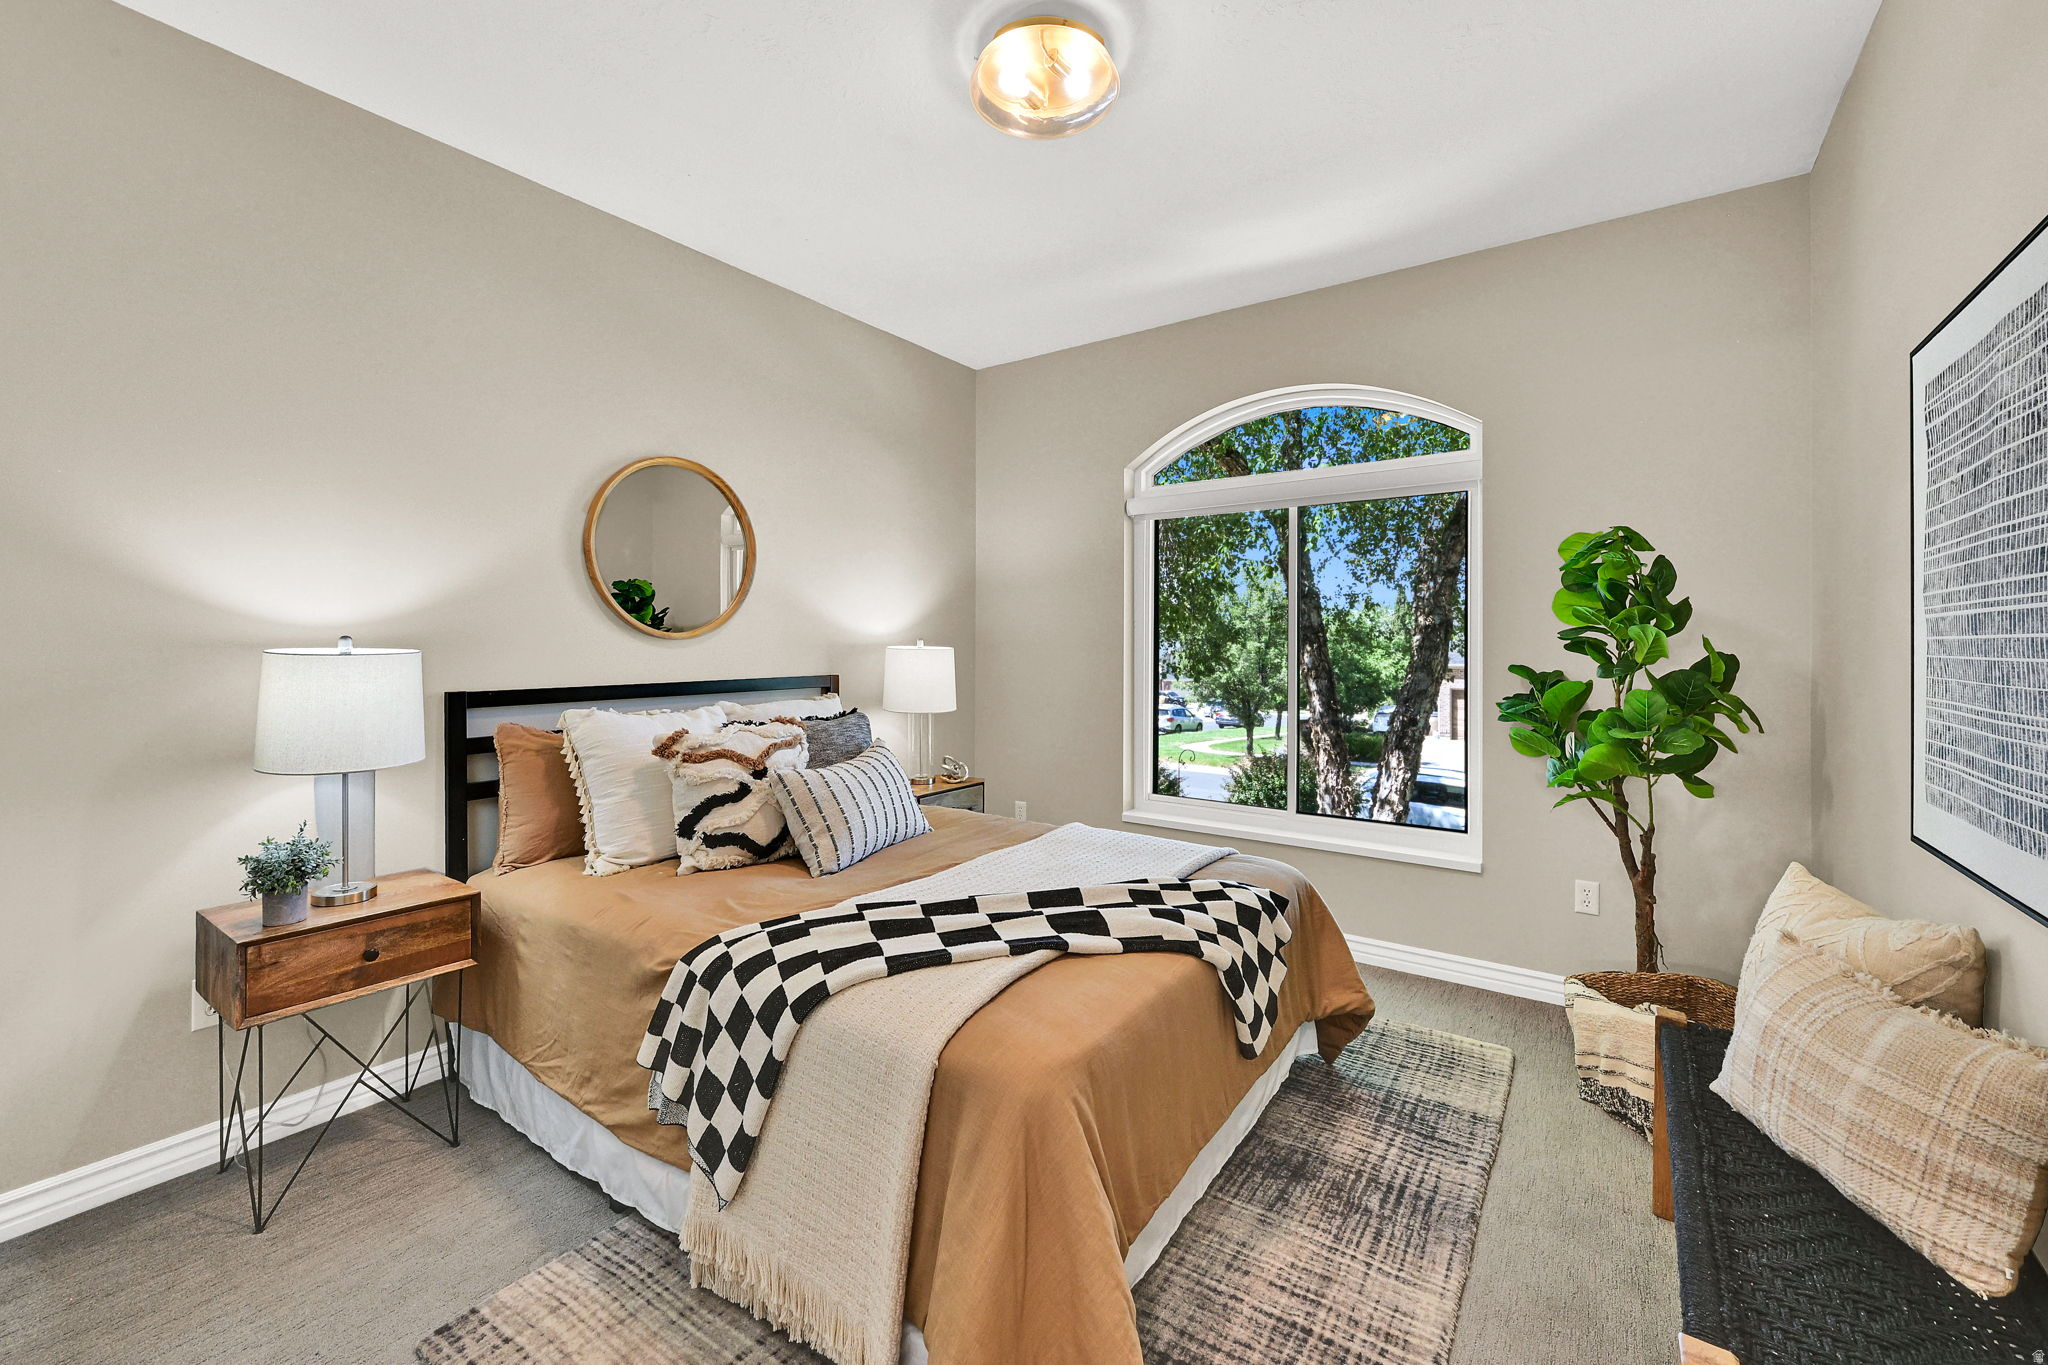
Staged bedroom with tan bedding, a patterned throw, and a large arched window.
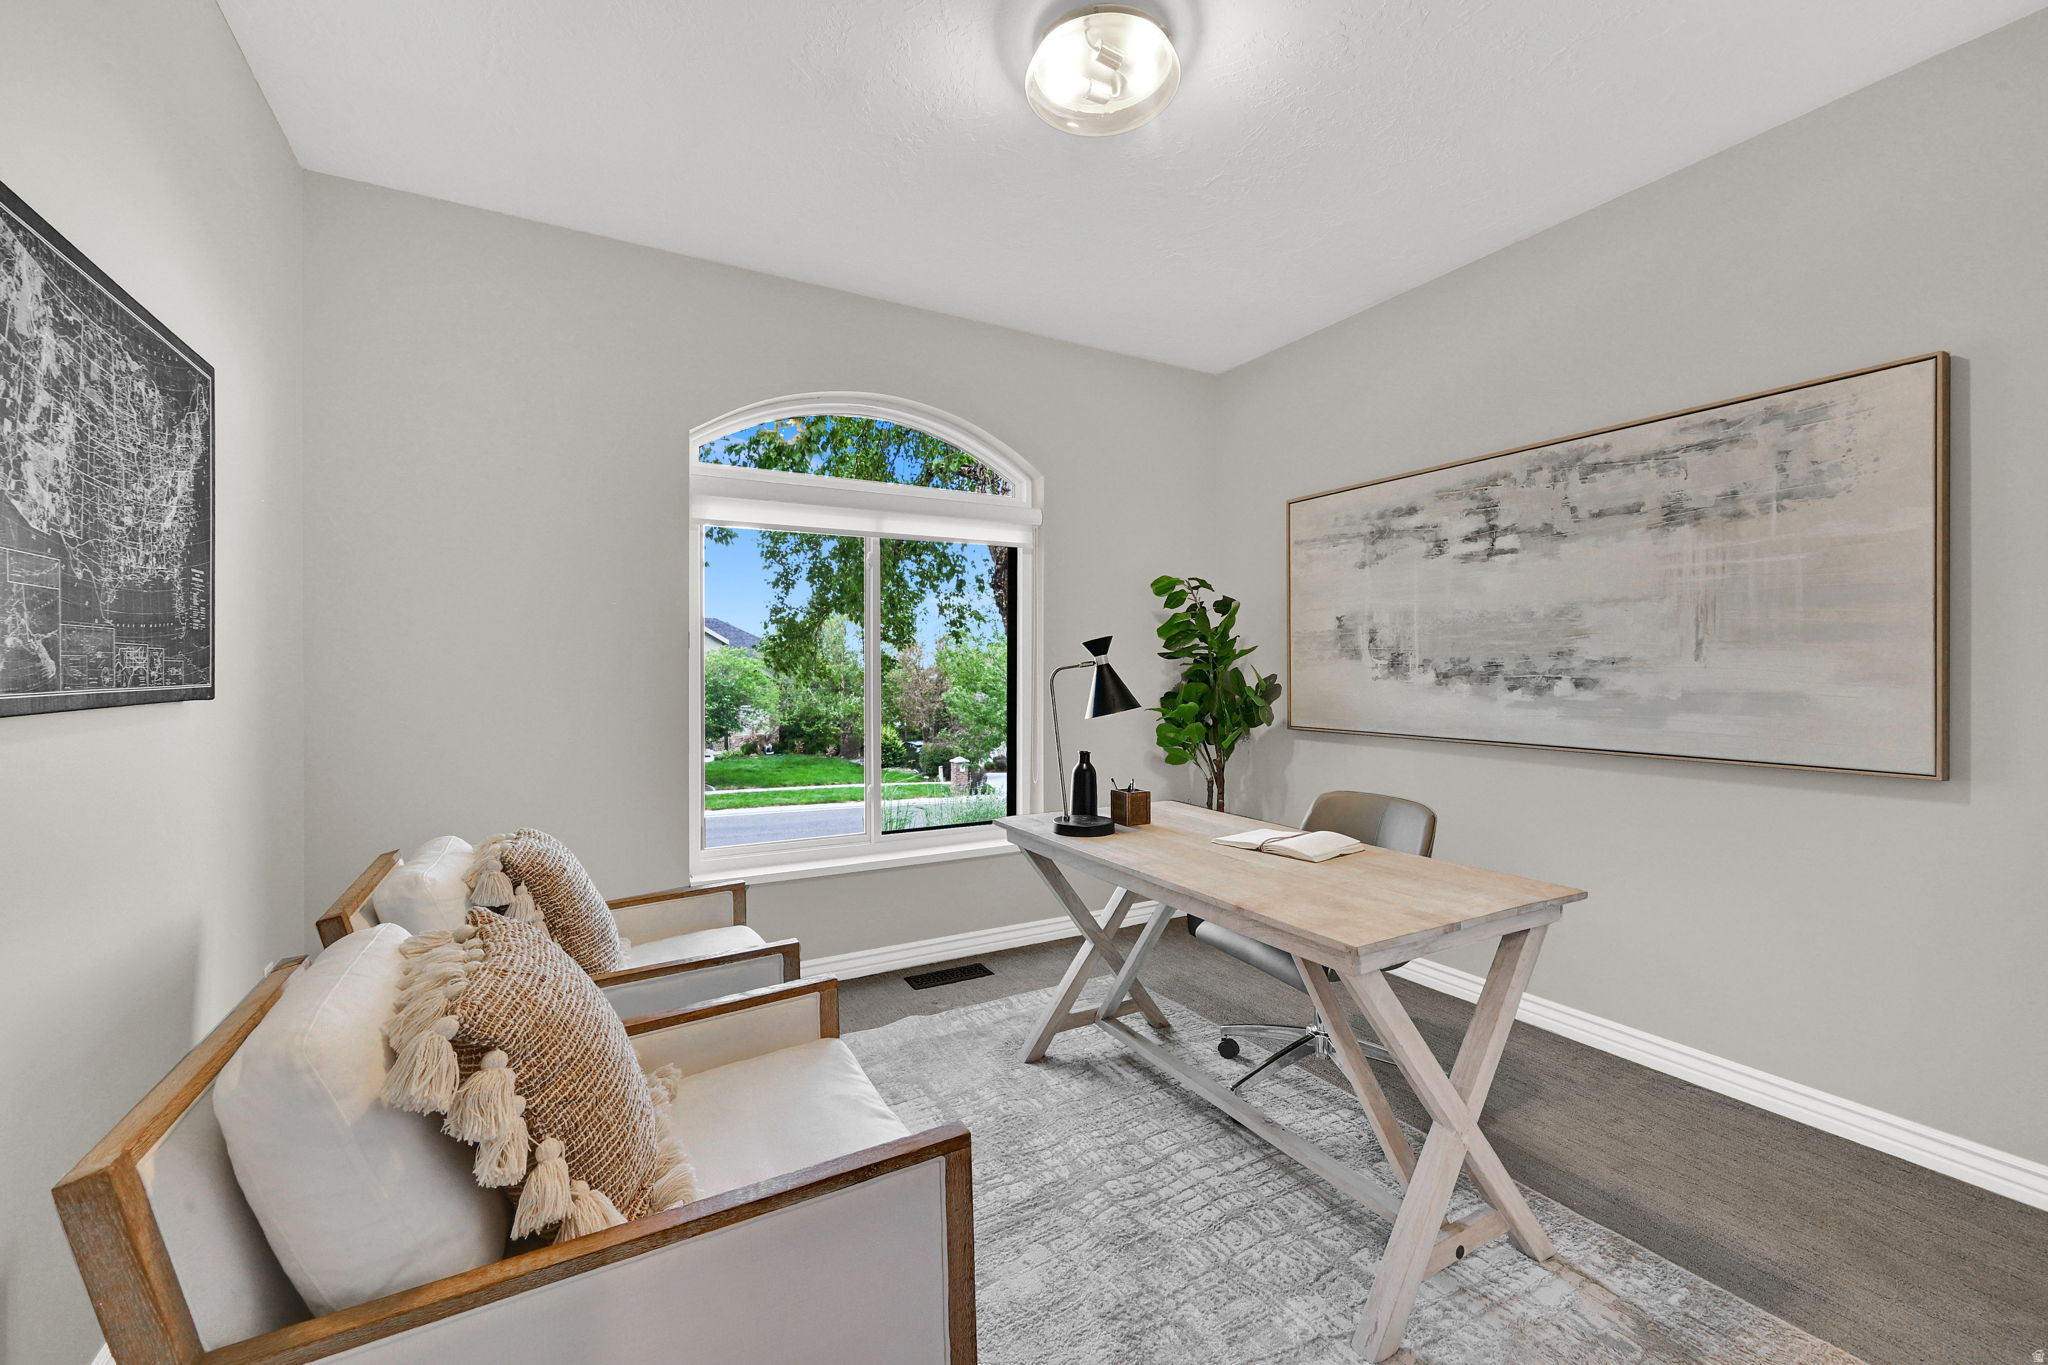
Furnished home office with a light wood desk and arched window overlooking leafy trees.
Bathroom with white double vanity, dark cabinetry, large mirror, and toilet.
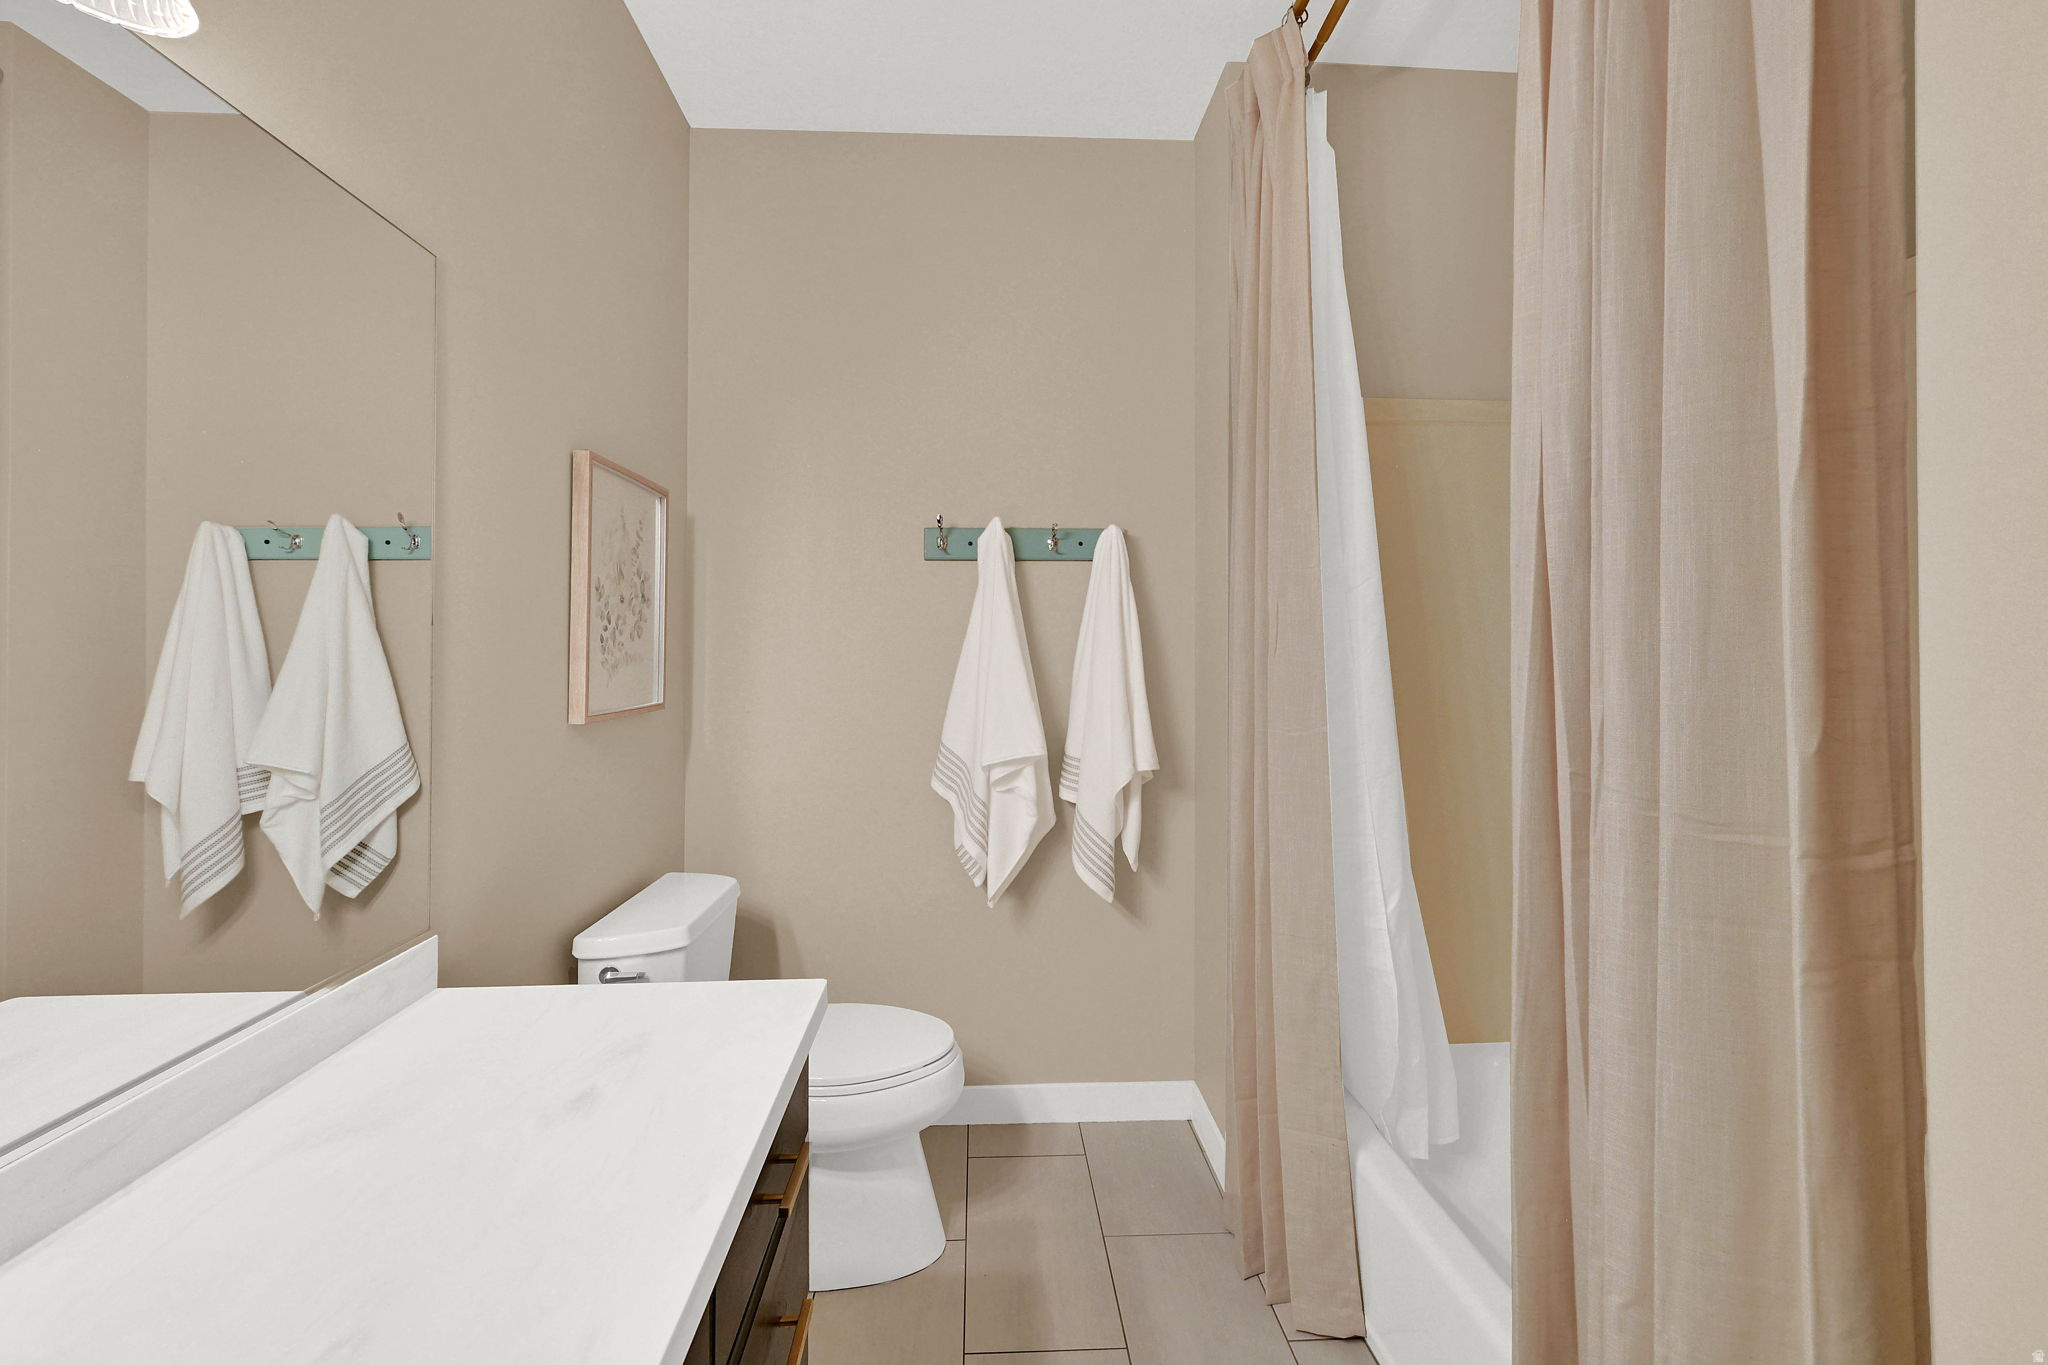
Bathroom with a white vanity, toilet, and beige shower curtain.
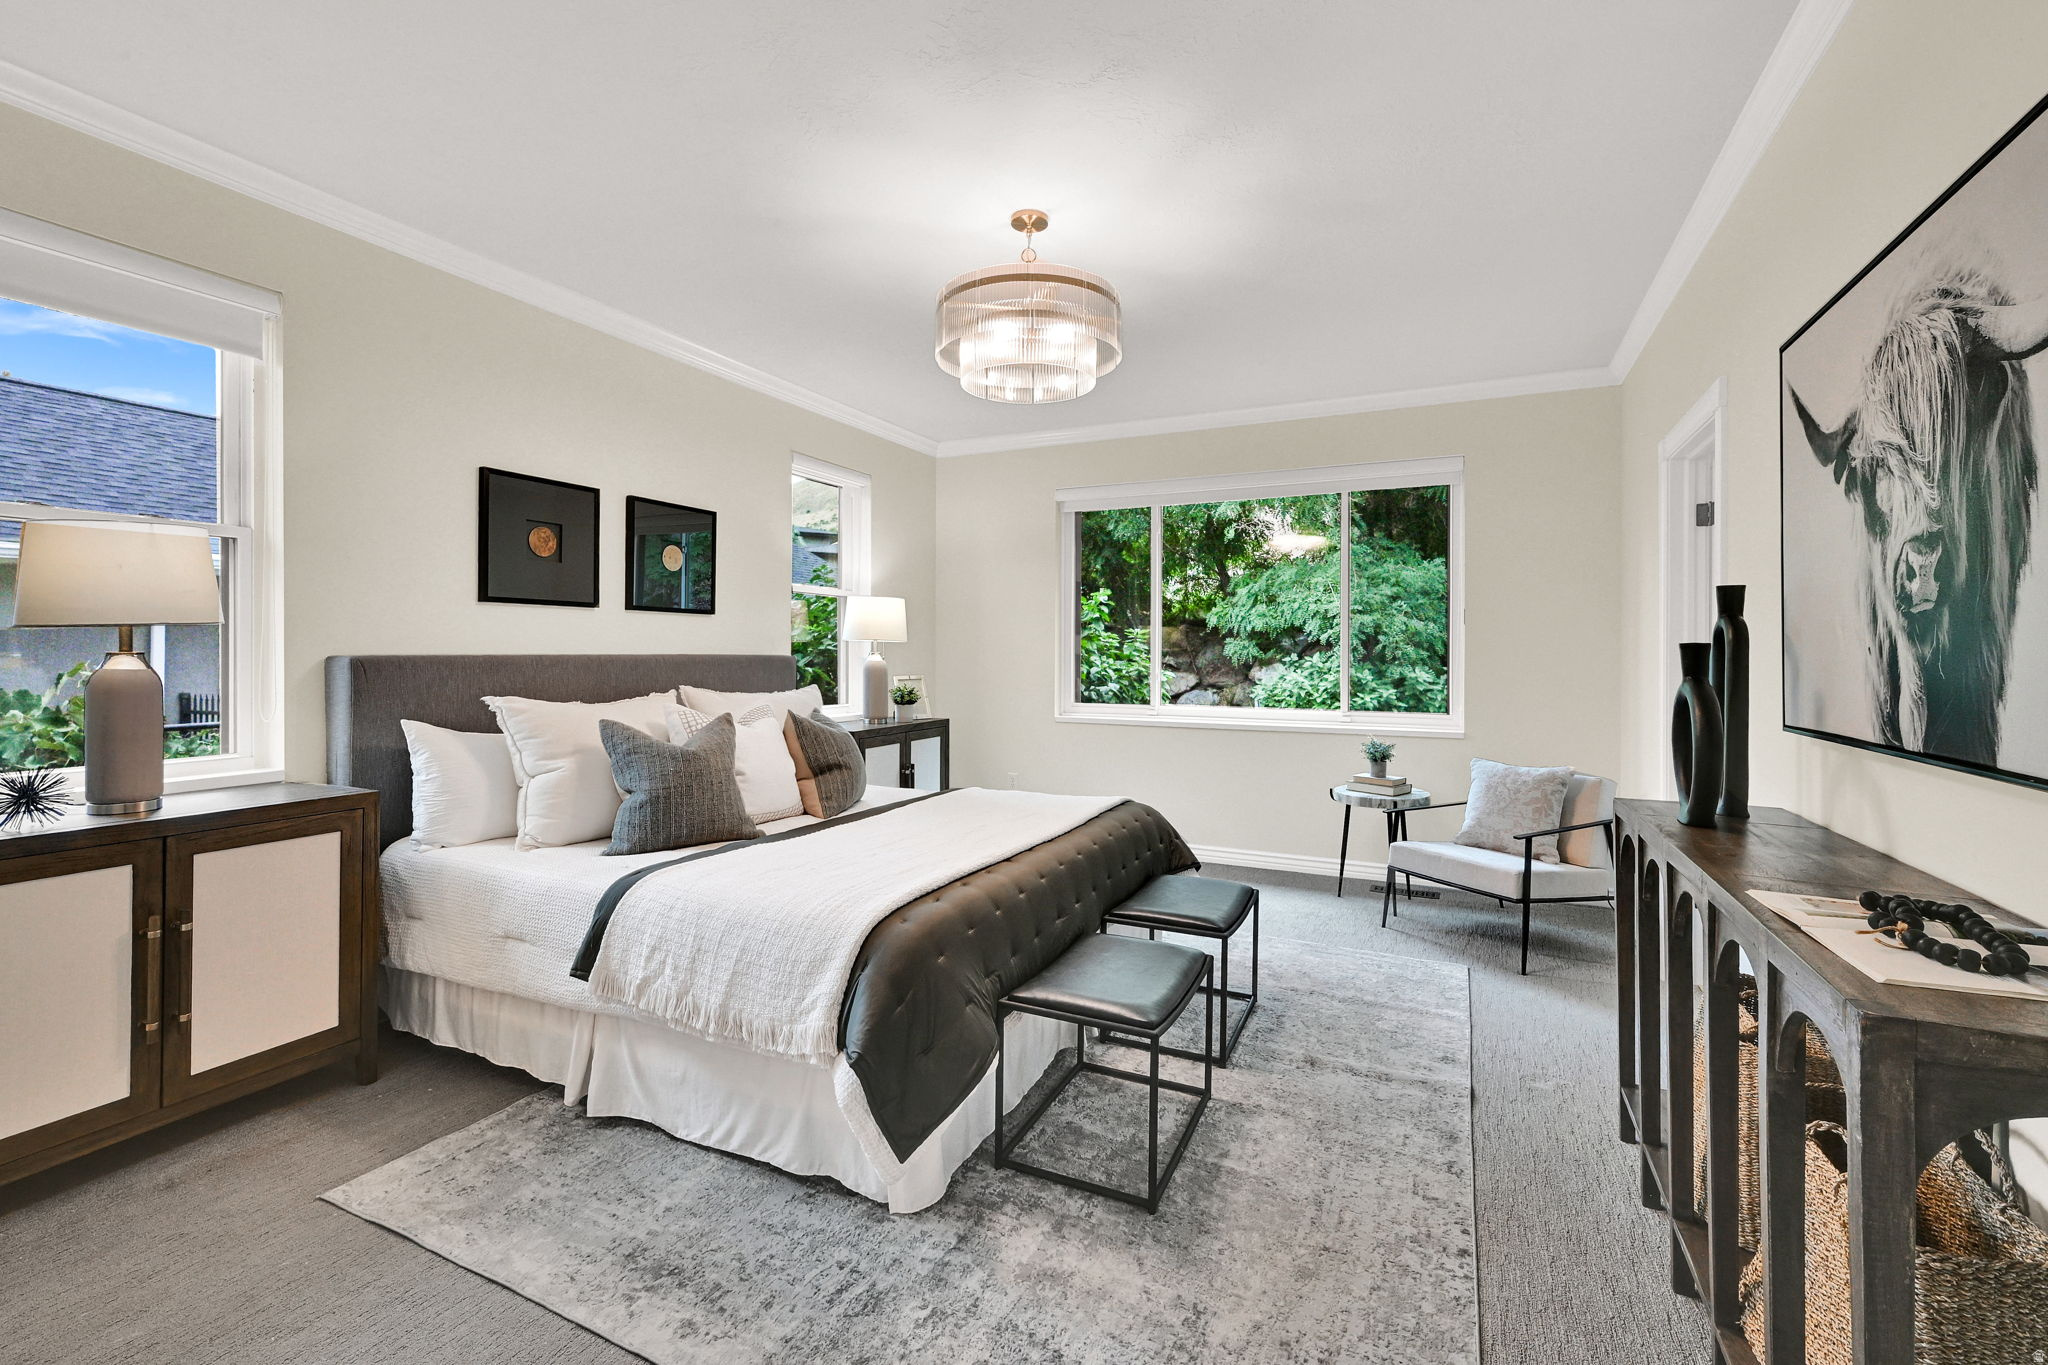
Staged bedroom with a large upholstered bed, leafy garden views, and a cozy seating nook.
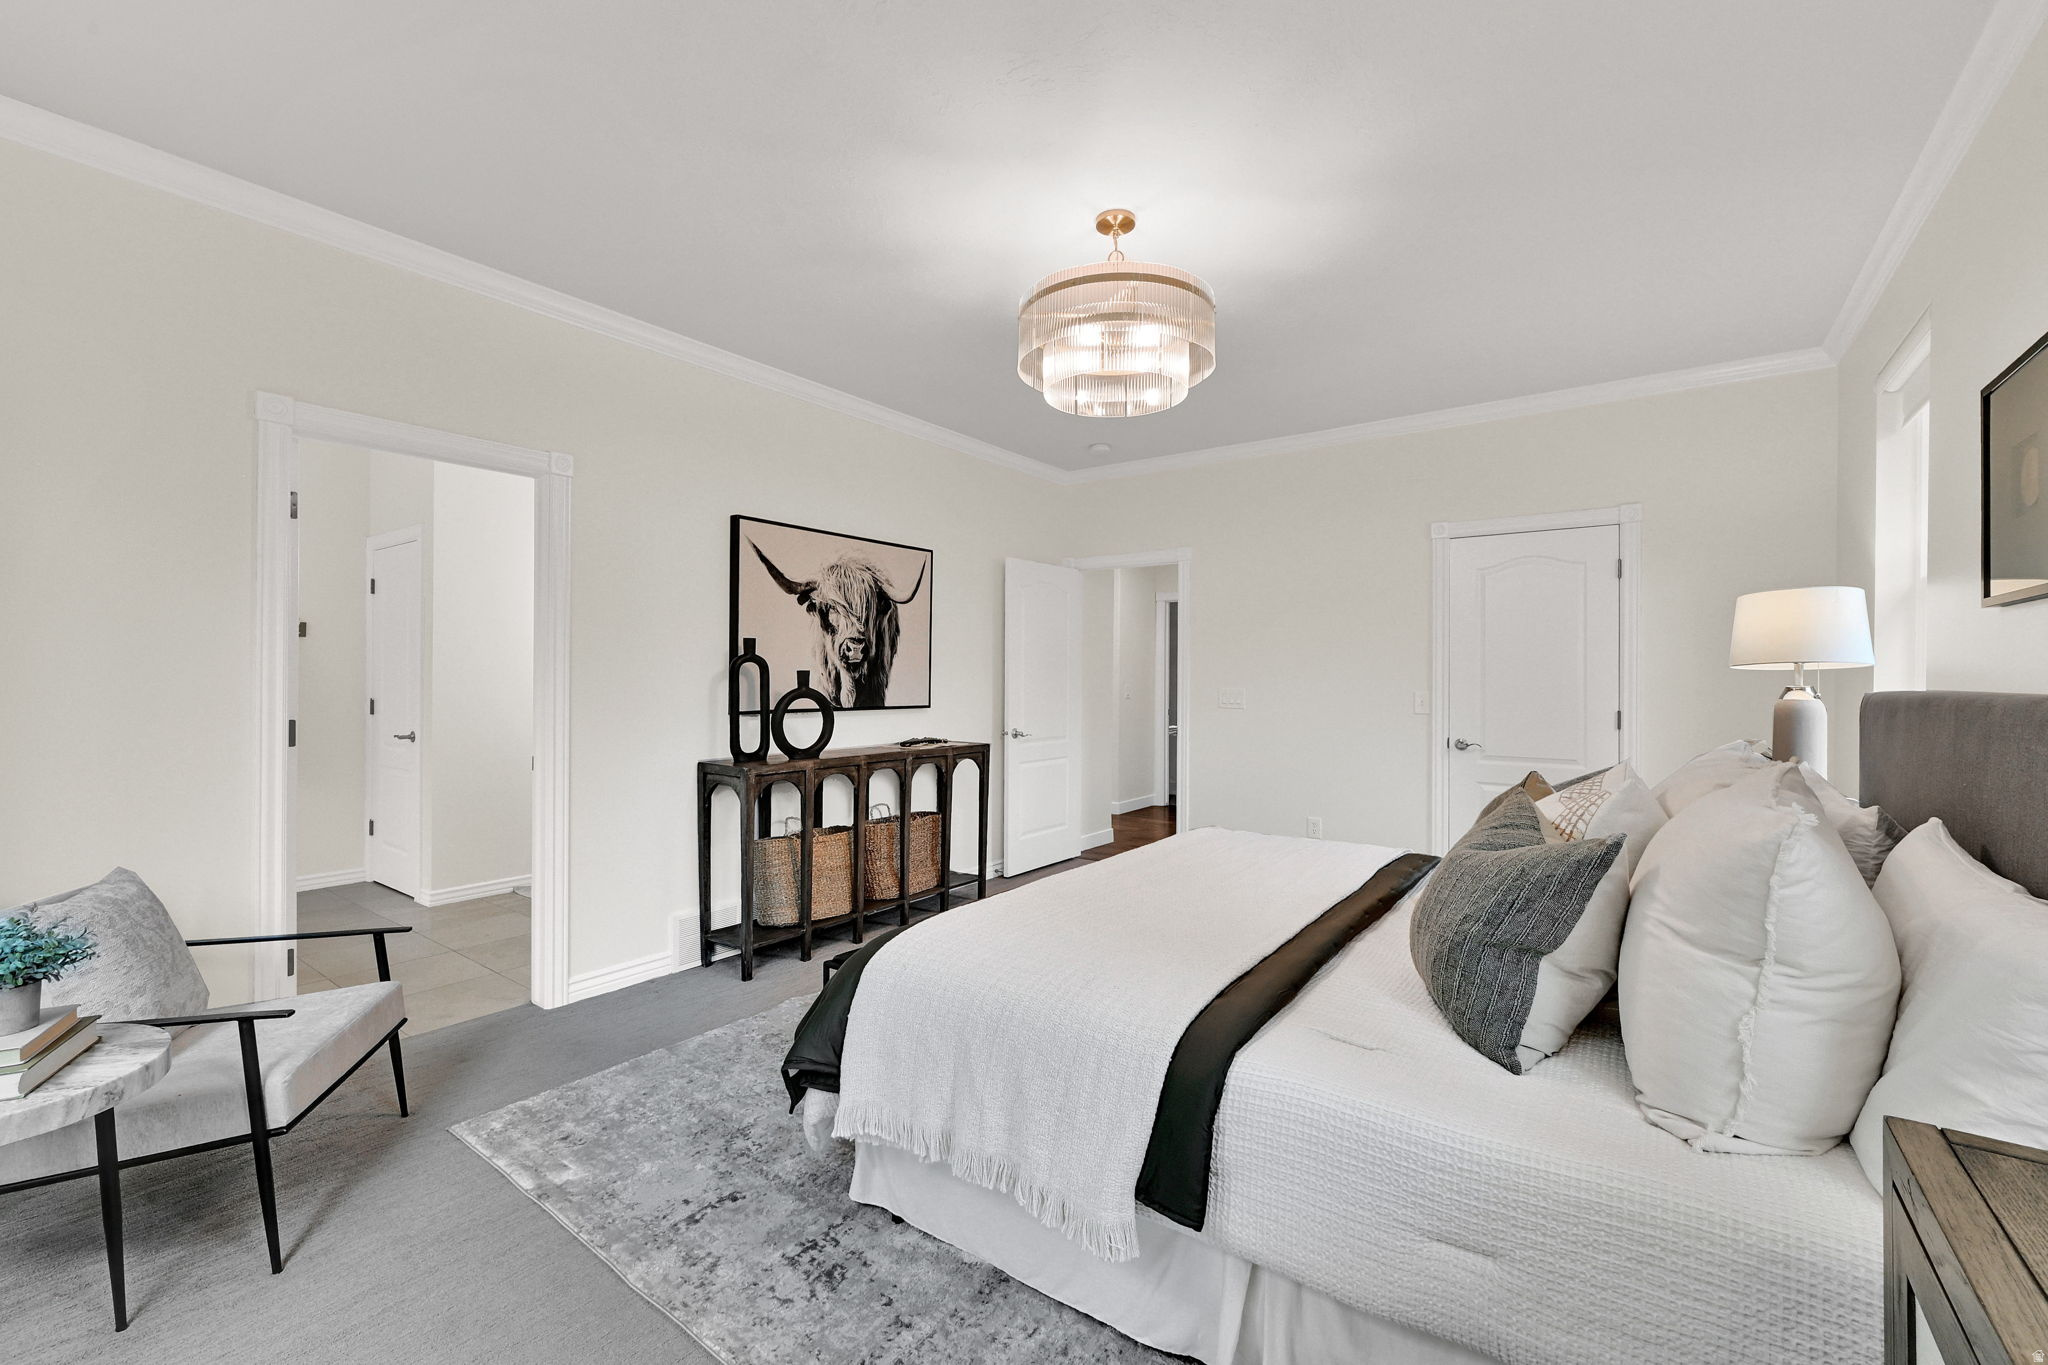
Bright bedroom with a white bed, glass chandelier, and Highland cow artwork.
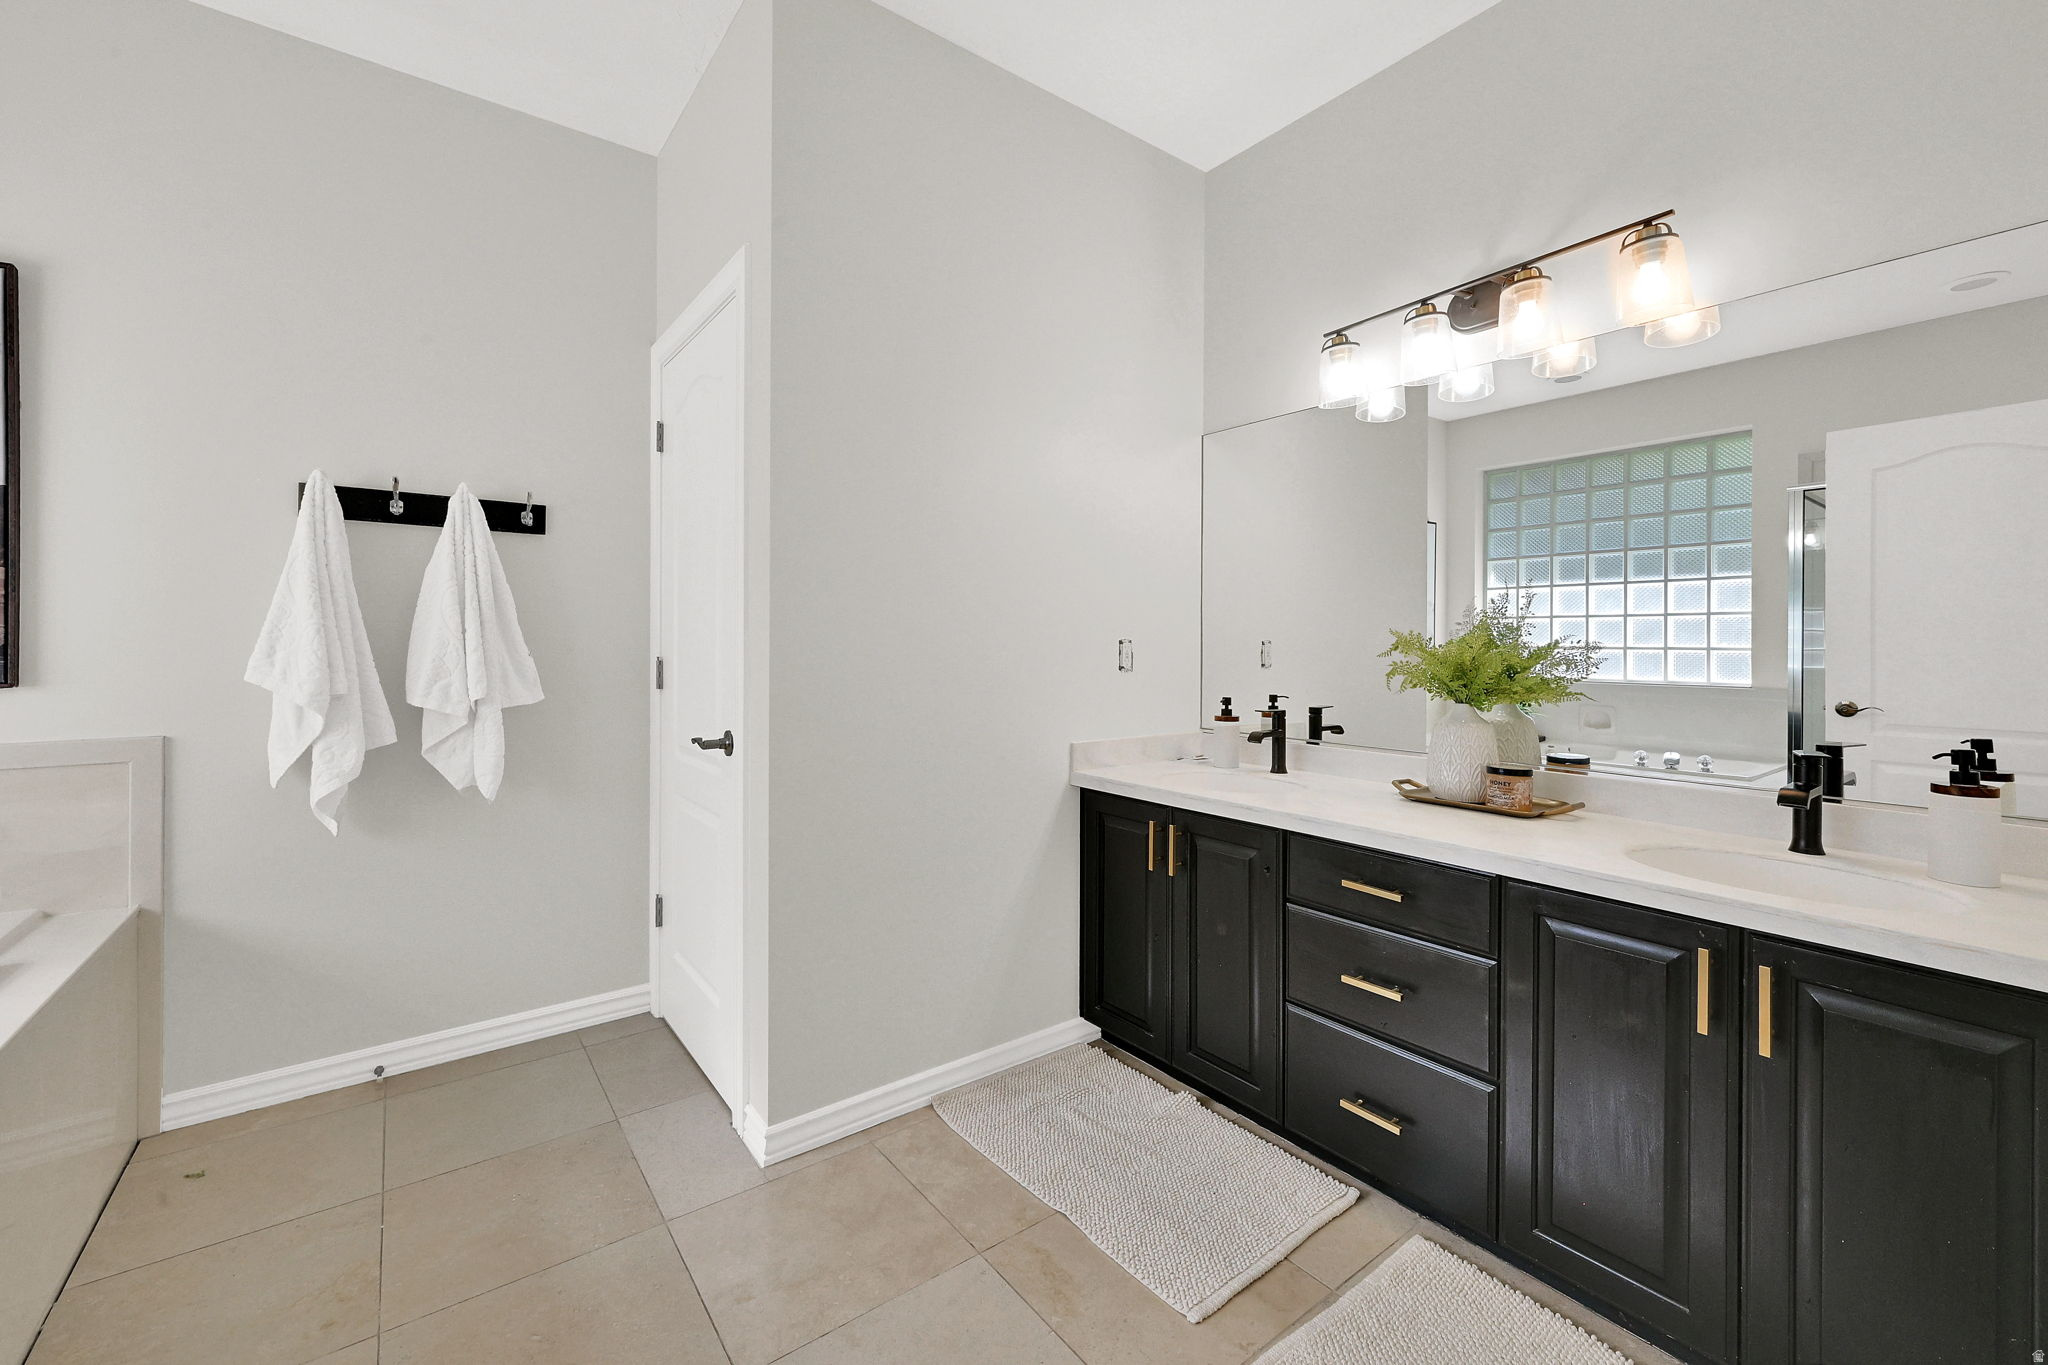
Bathroom with black double vanity, white counter, glass-block window, and towels beside the tub.
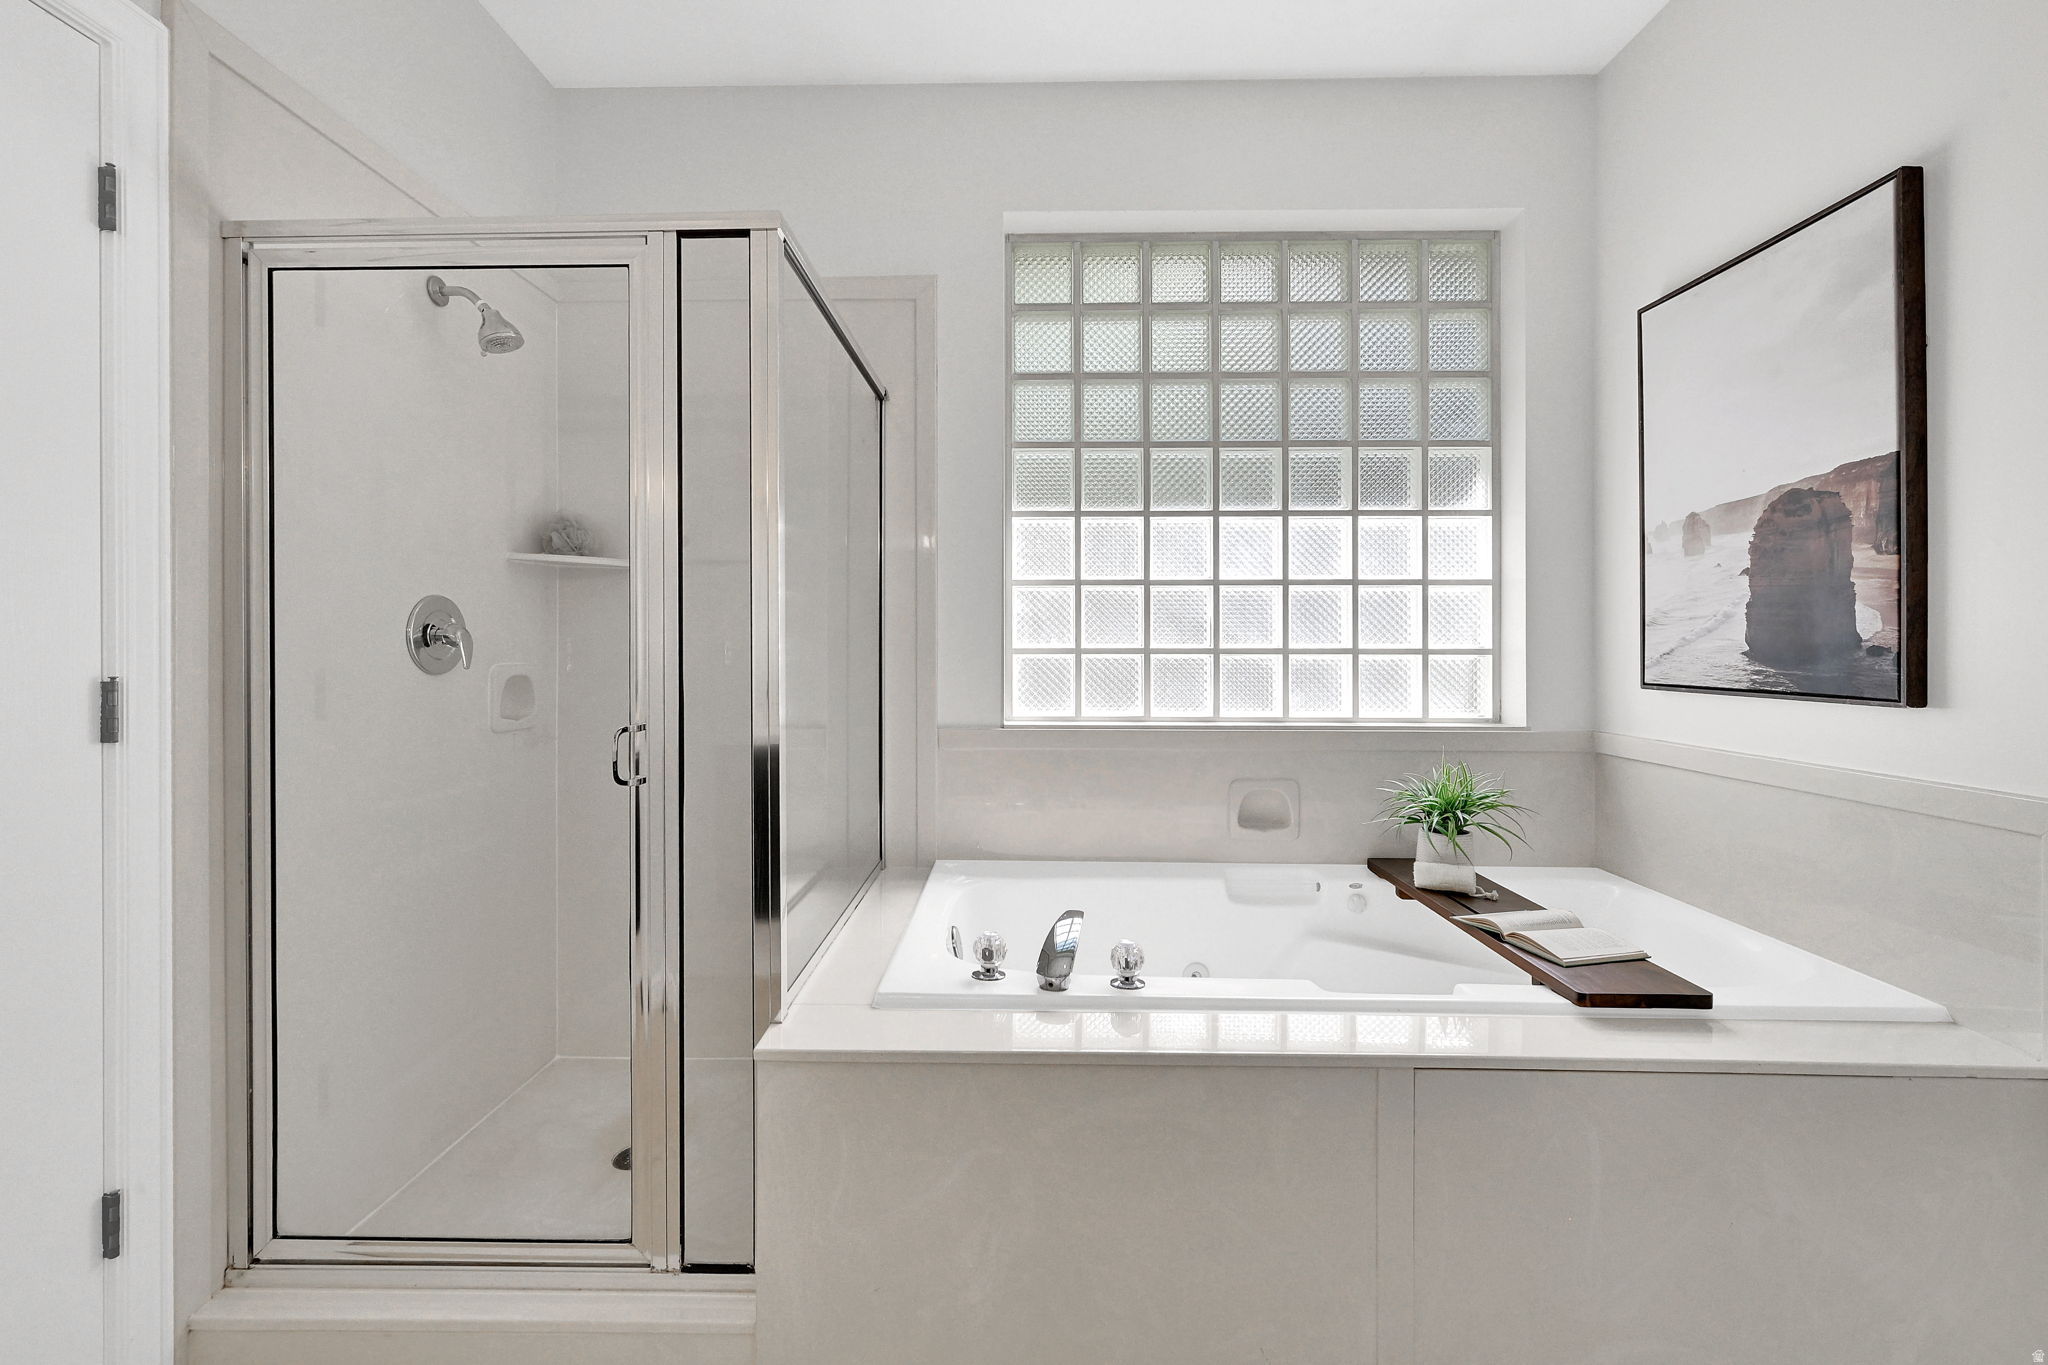
Bathroom with a soaking tub, glass-enclosed shower, and glass-block window.
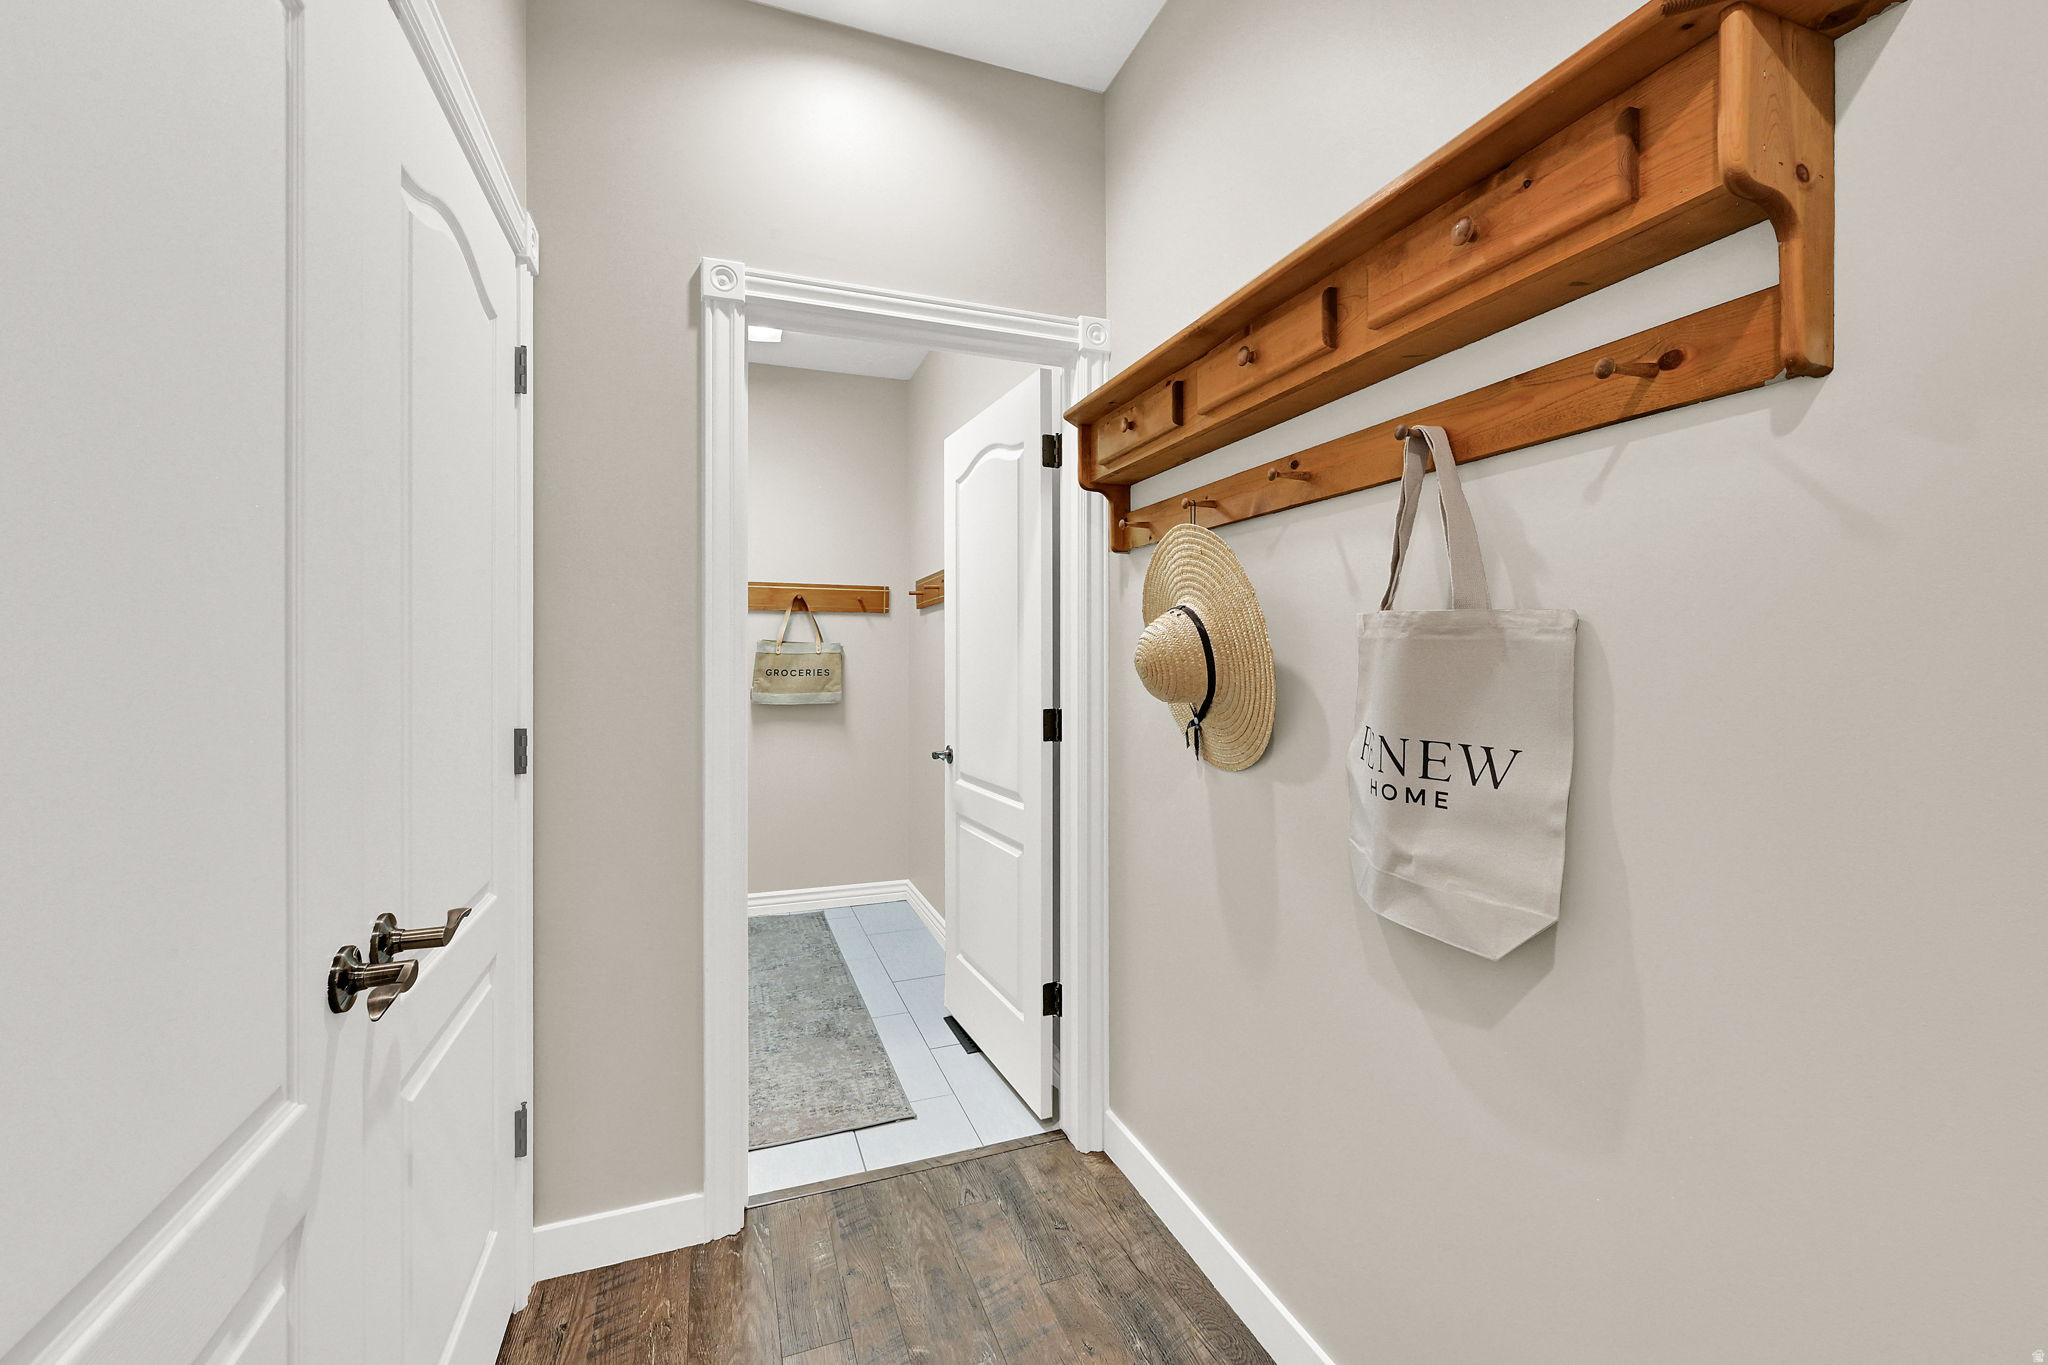
Mudroom hallway with a long wooden coat rack, straw hat, and canvas tote bag.
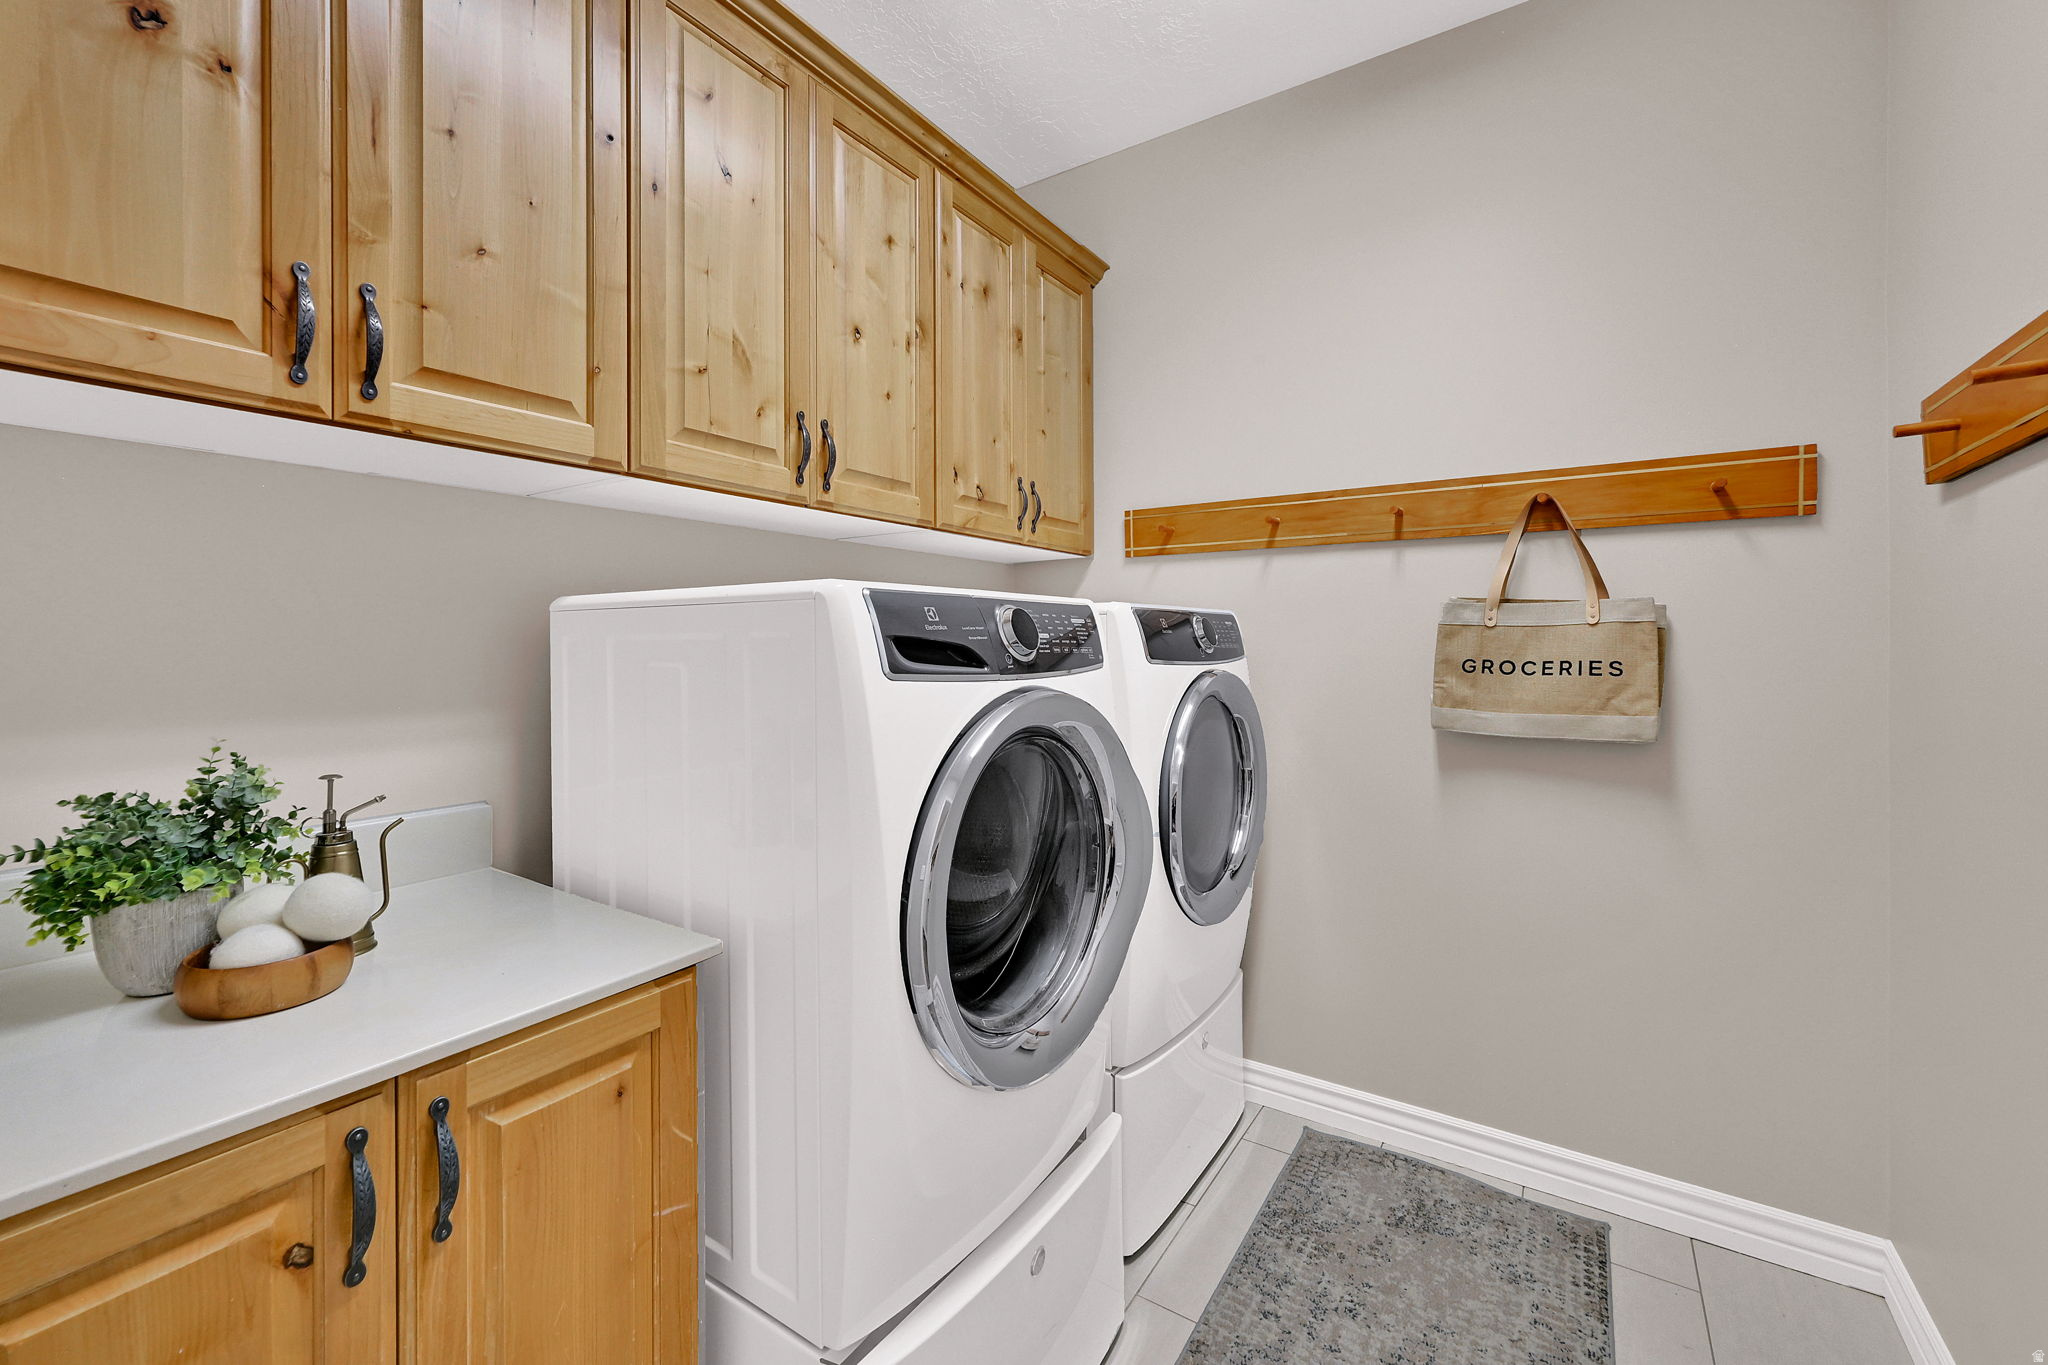
Laundry room with front-loading washer and dryer beneath light wood cabinets and beside a tiled floor.
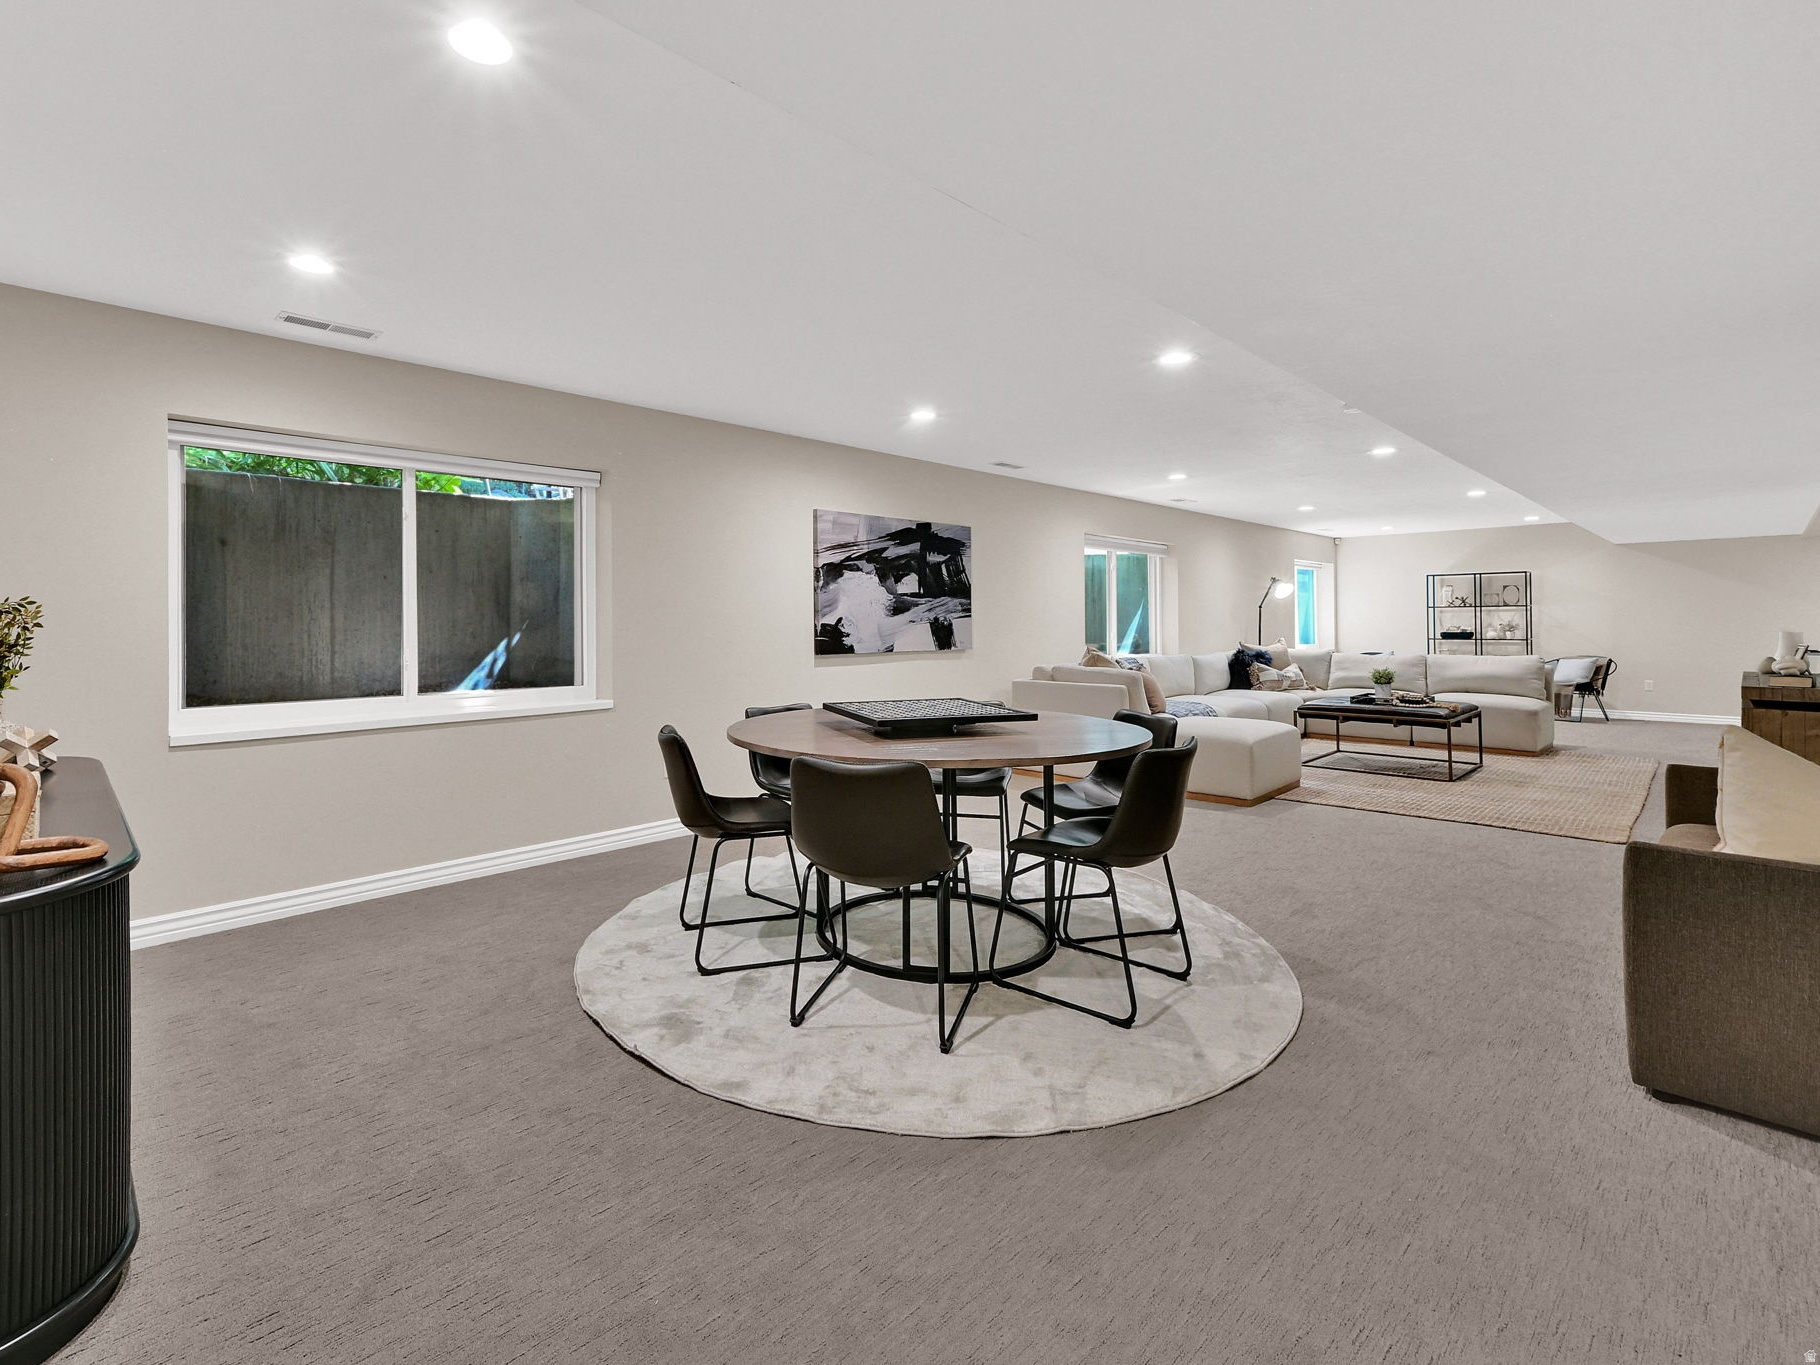
Spacious living and dining area with gray carpet, round table, and light sectional sofa.
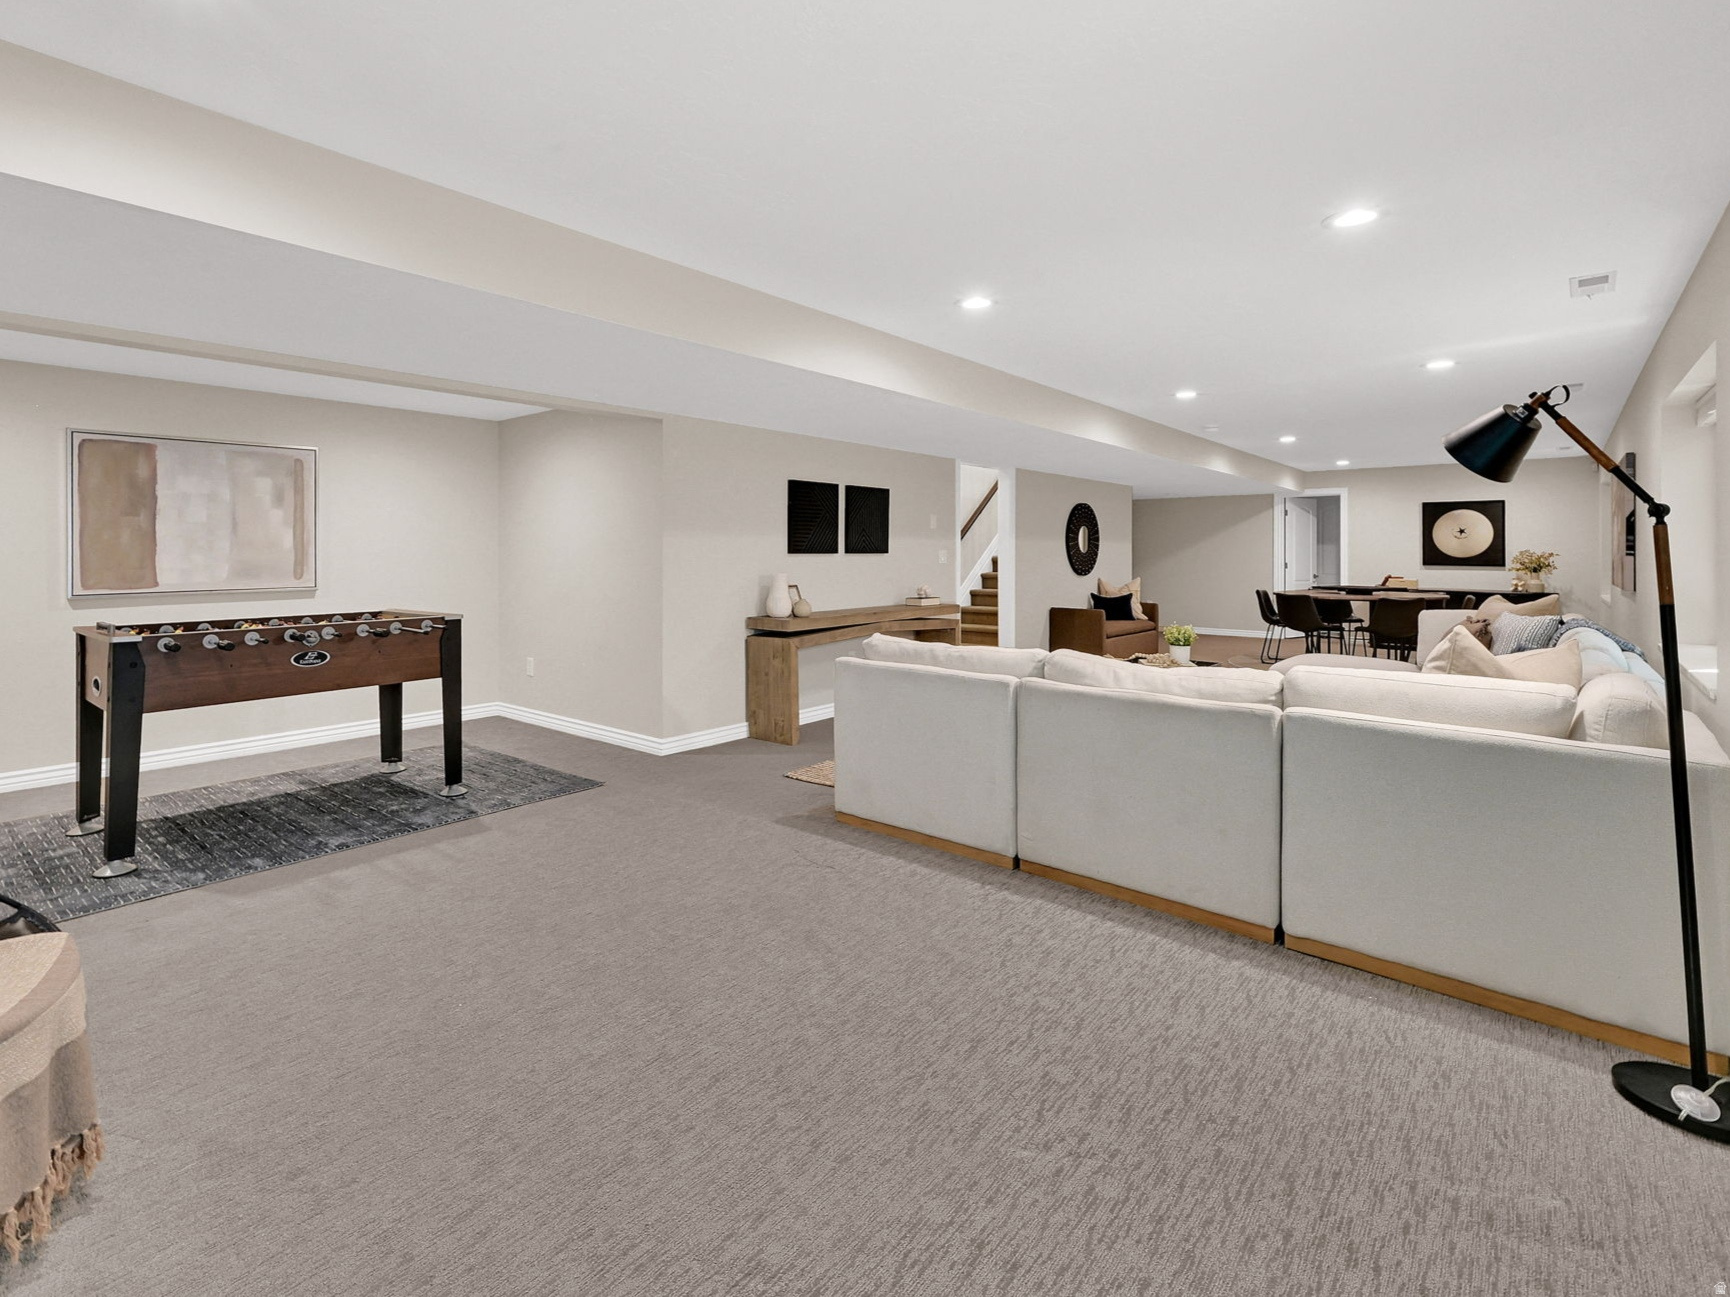
Furnished basement recreation room with foosball table, sectional sofa, and dining area.
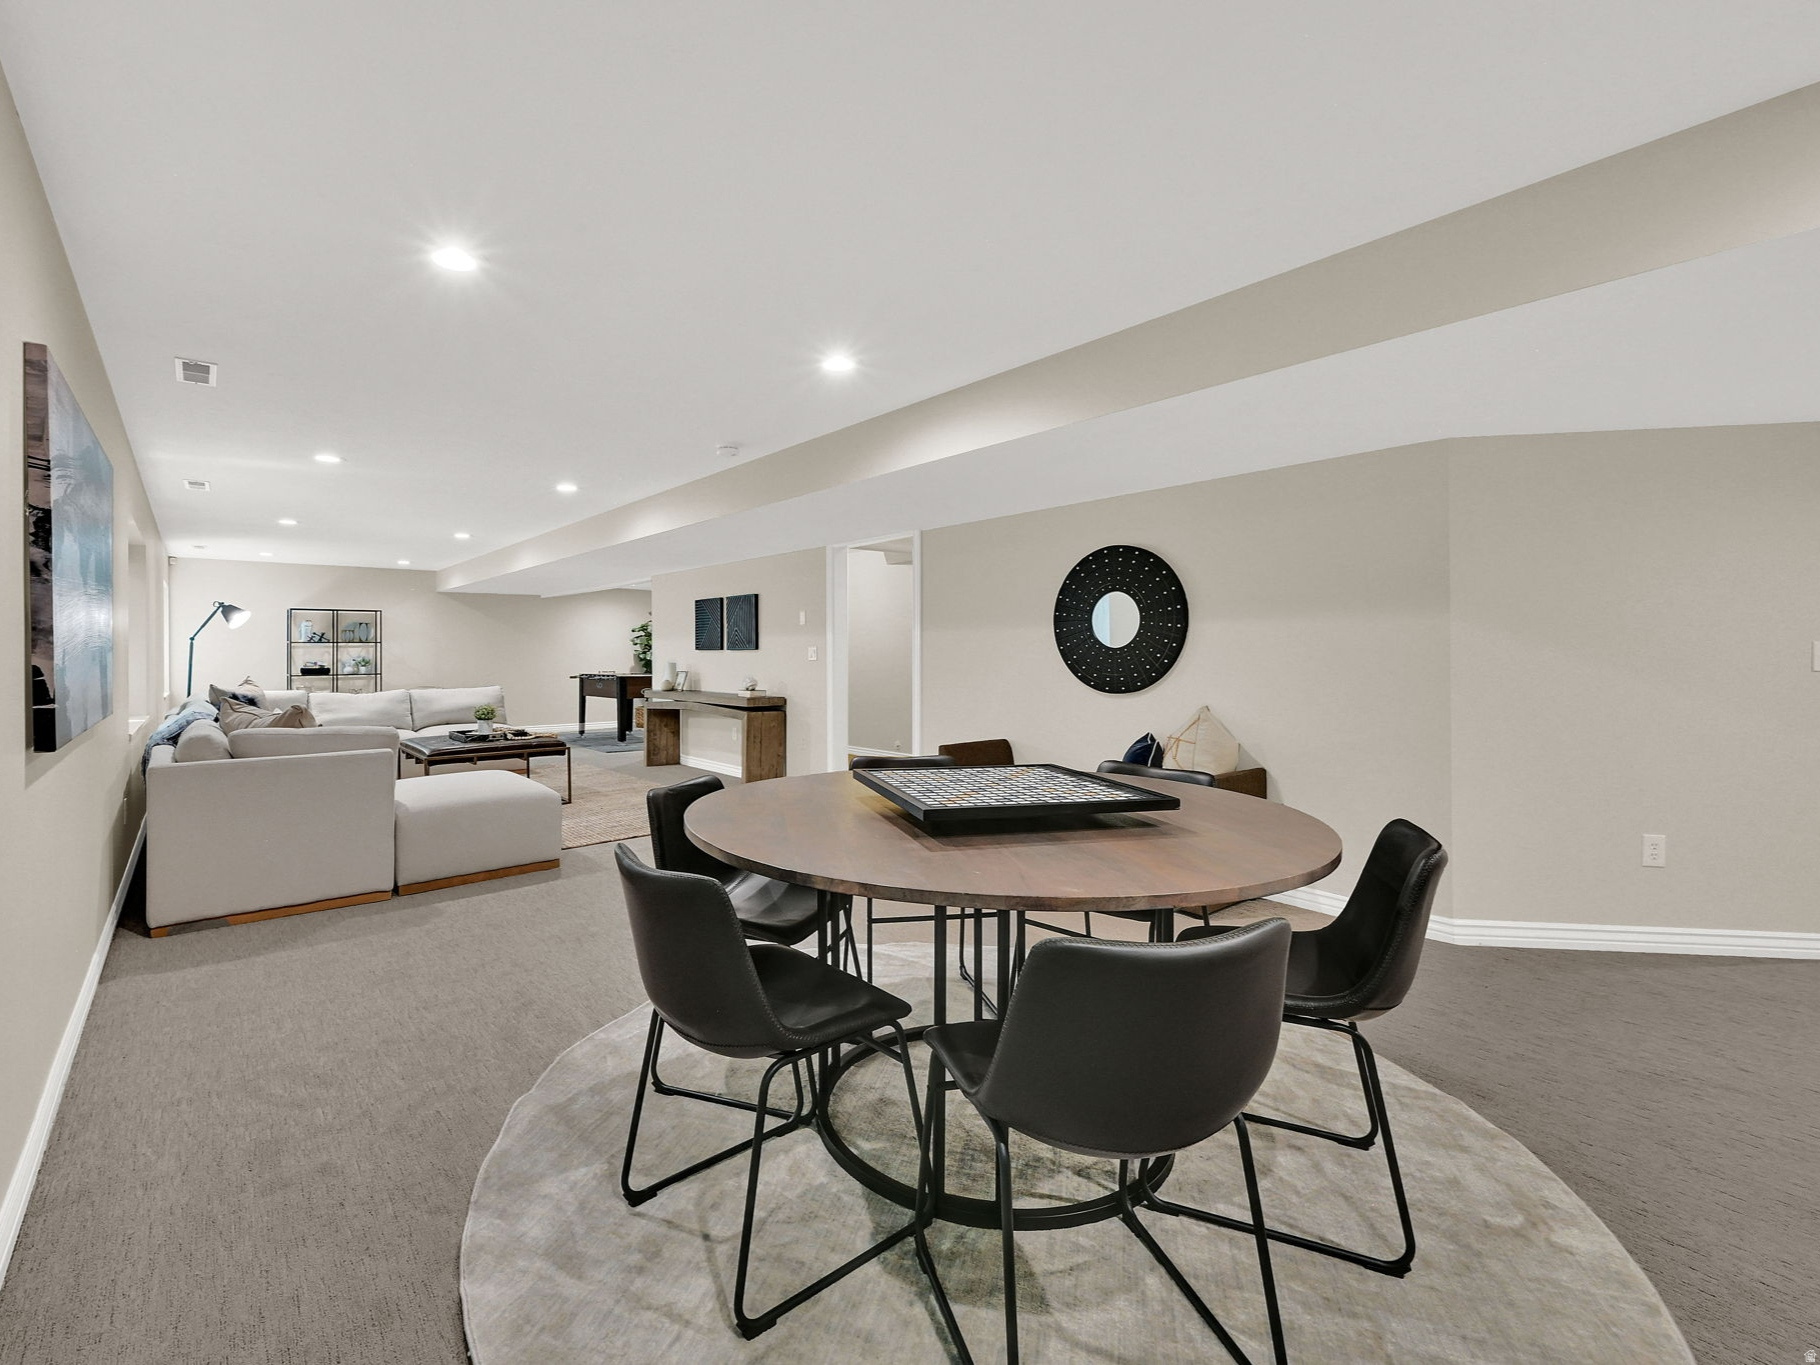
Open-plan dining and living area with a round table, black chairs, and light sectional sofa.
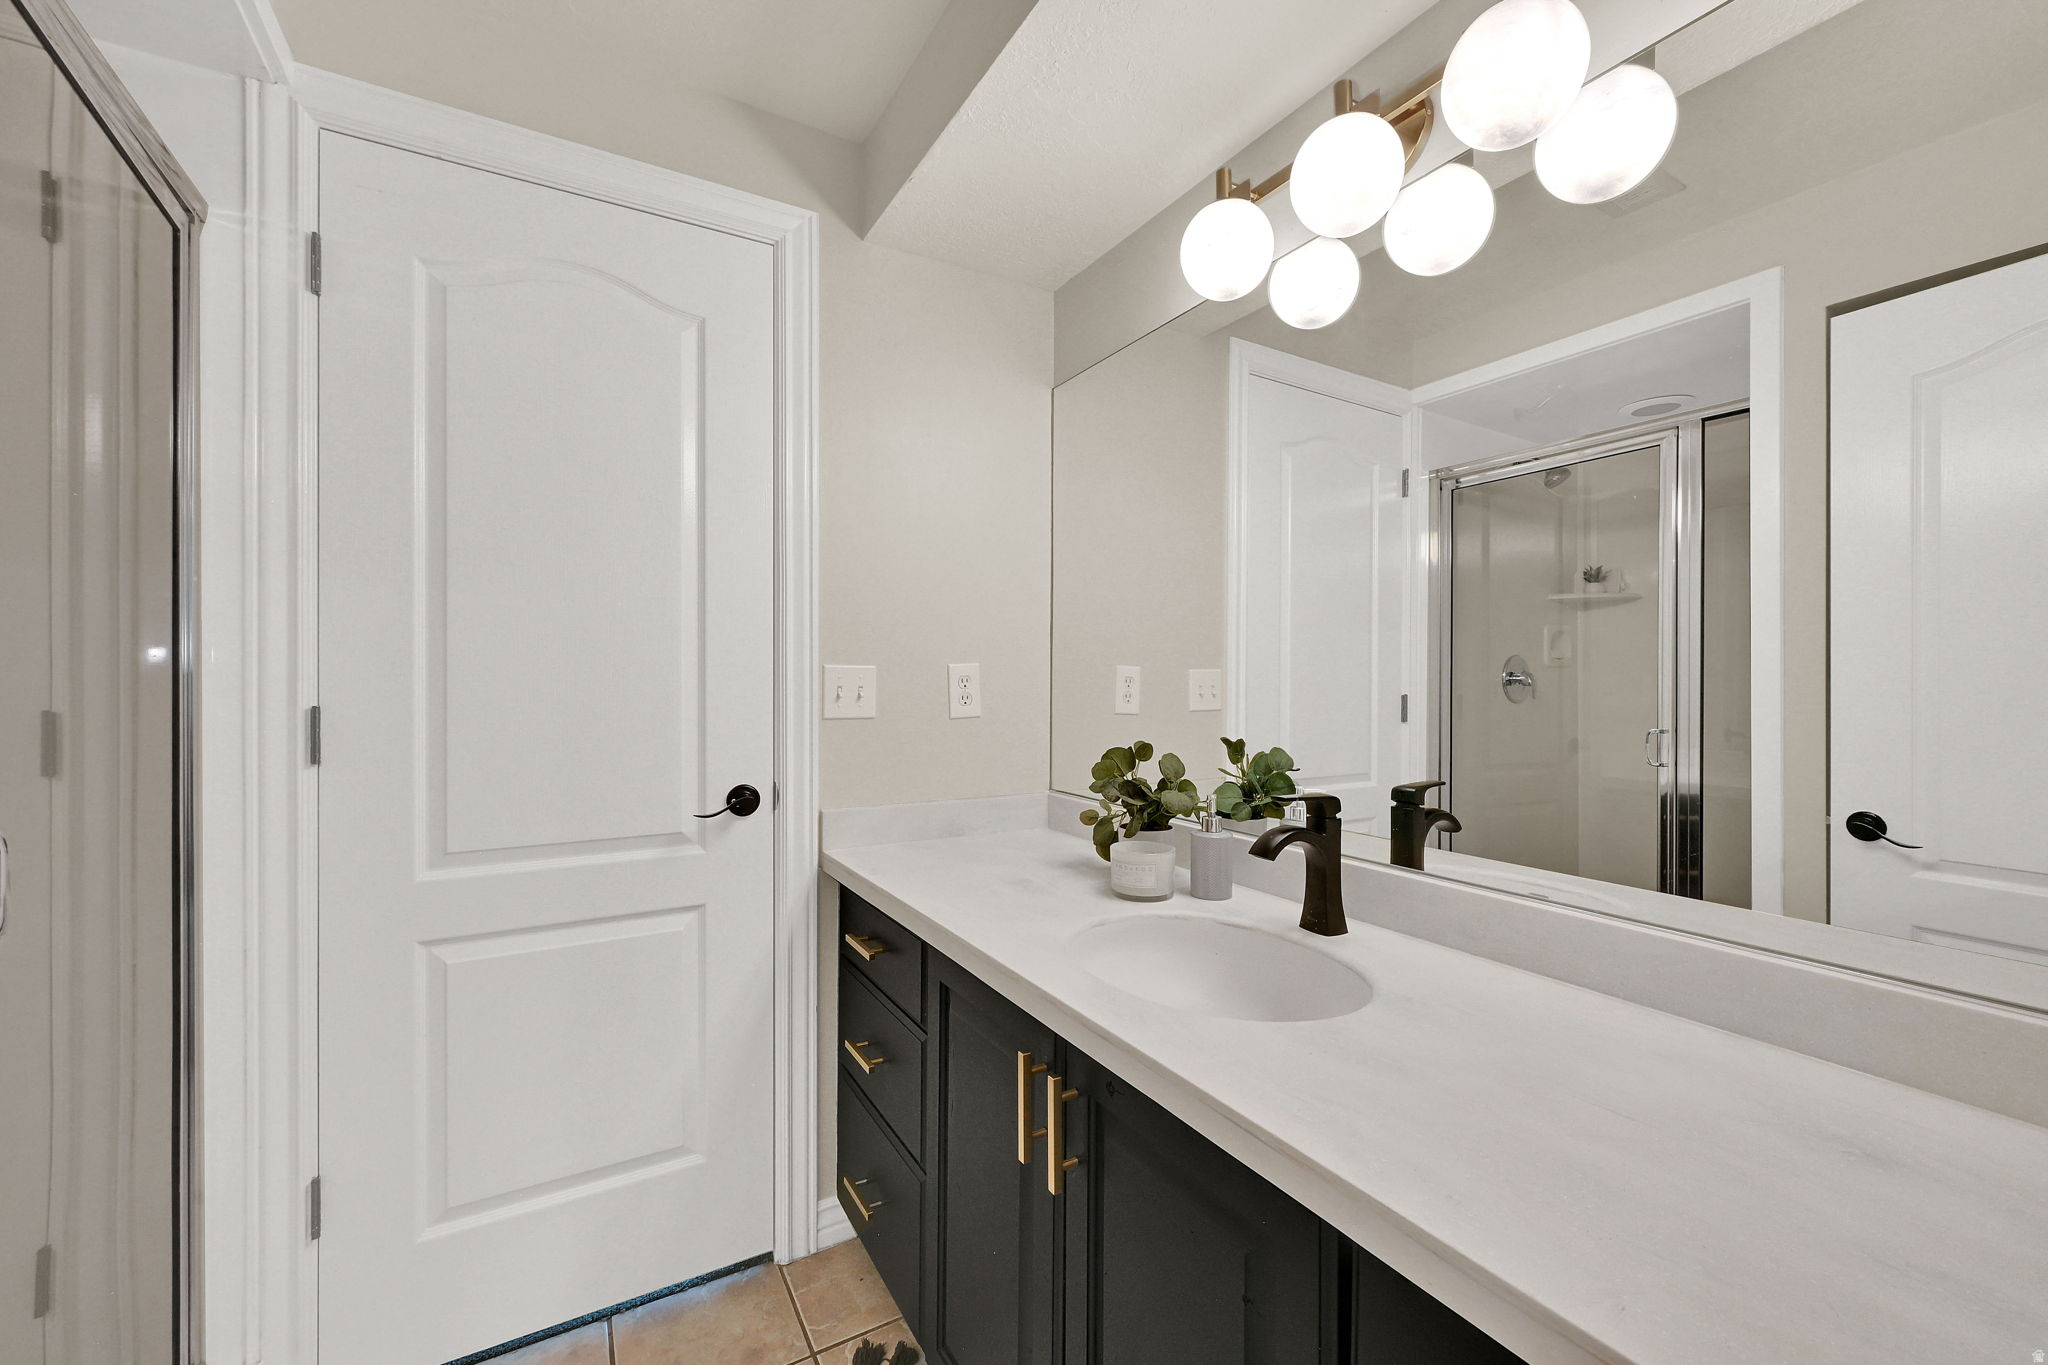
Bathroom with dark vanity cabinets, white countertop, globe lights, and glass-enclosed shower.
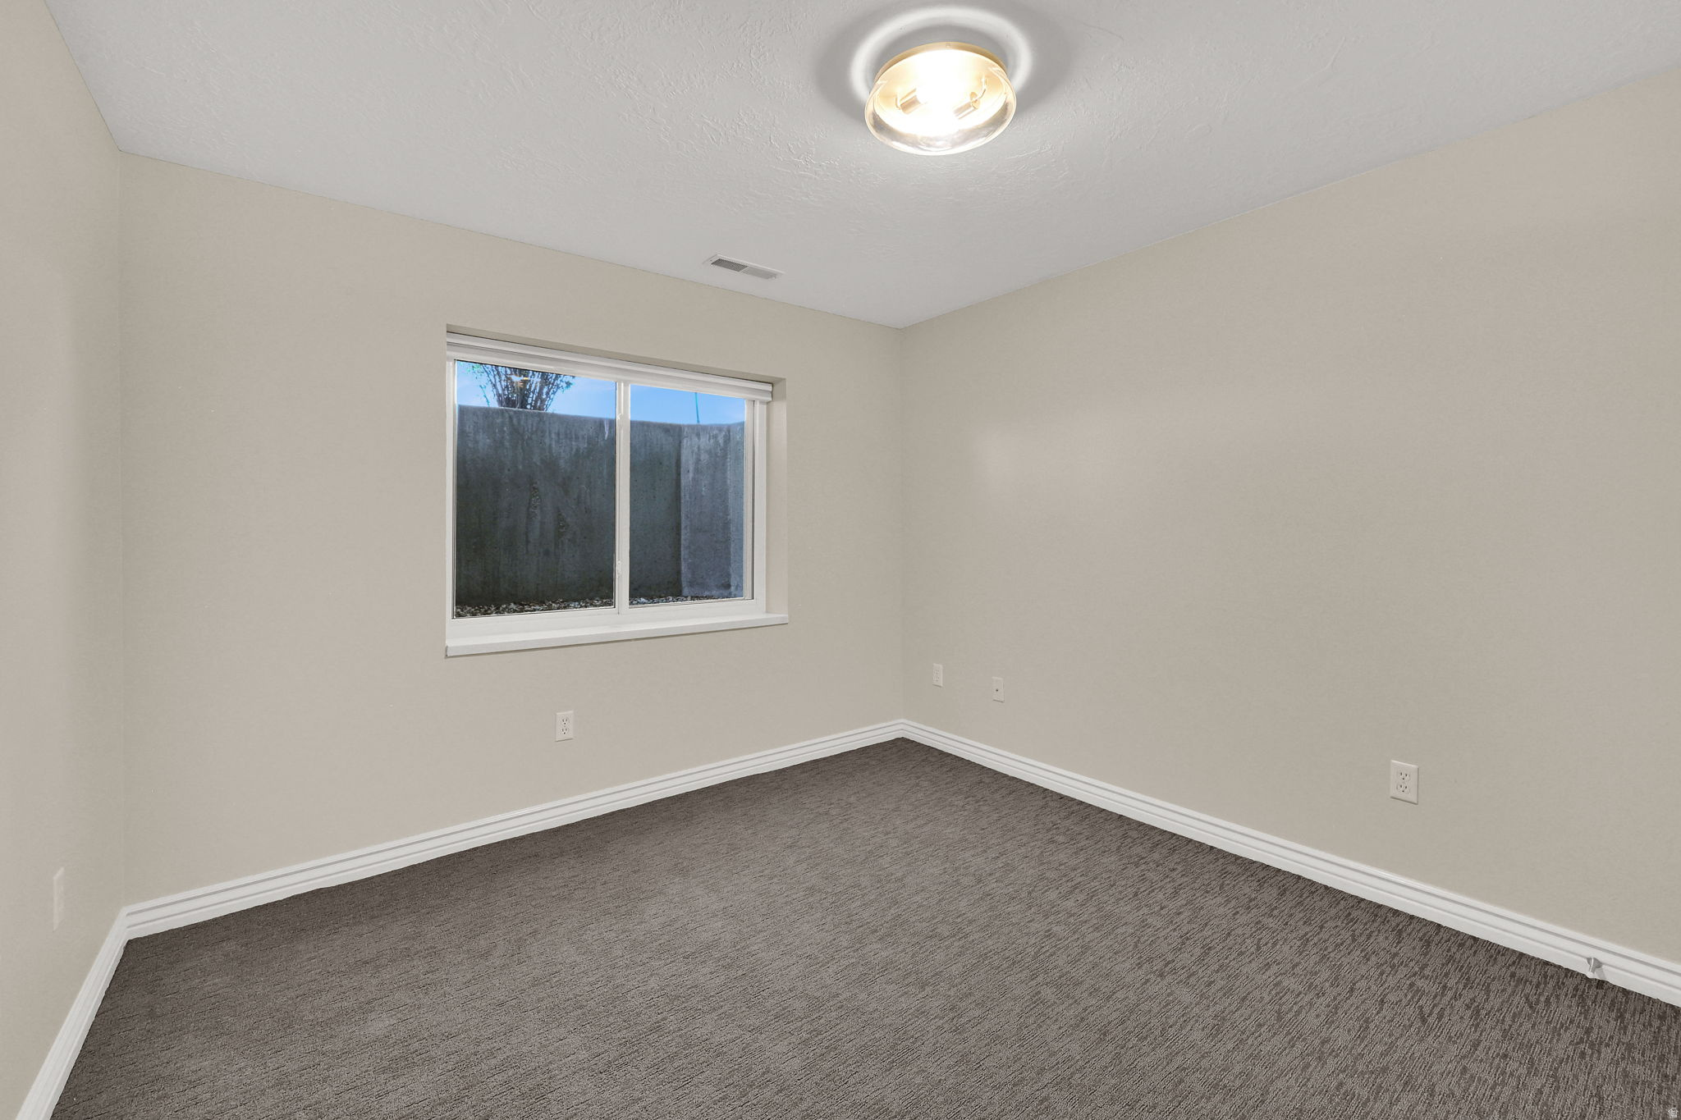
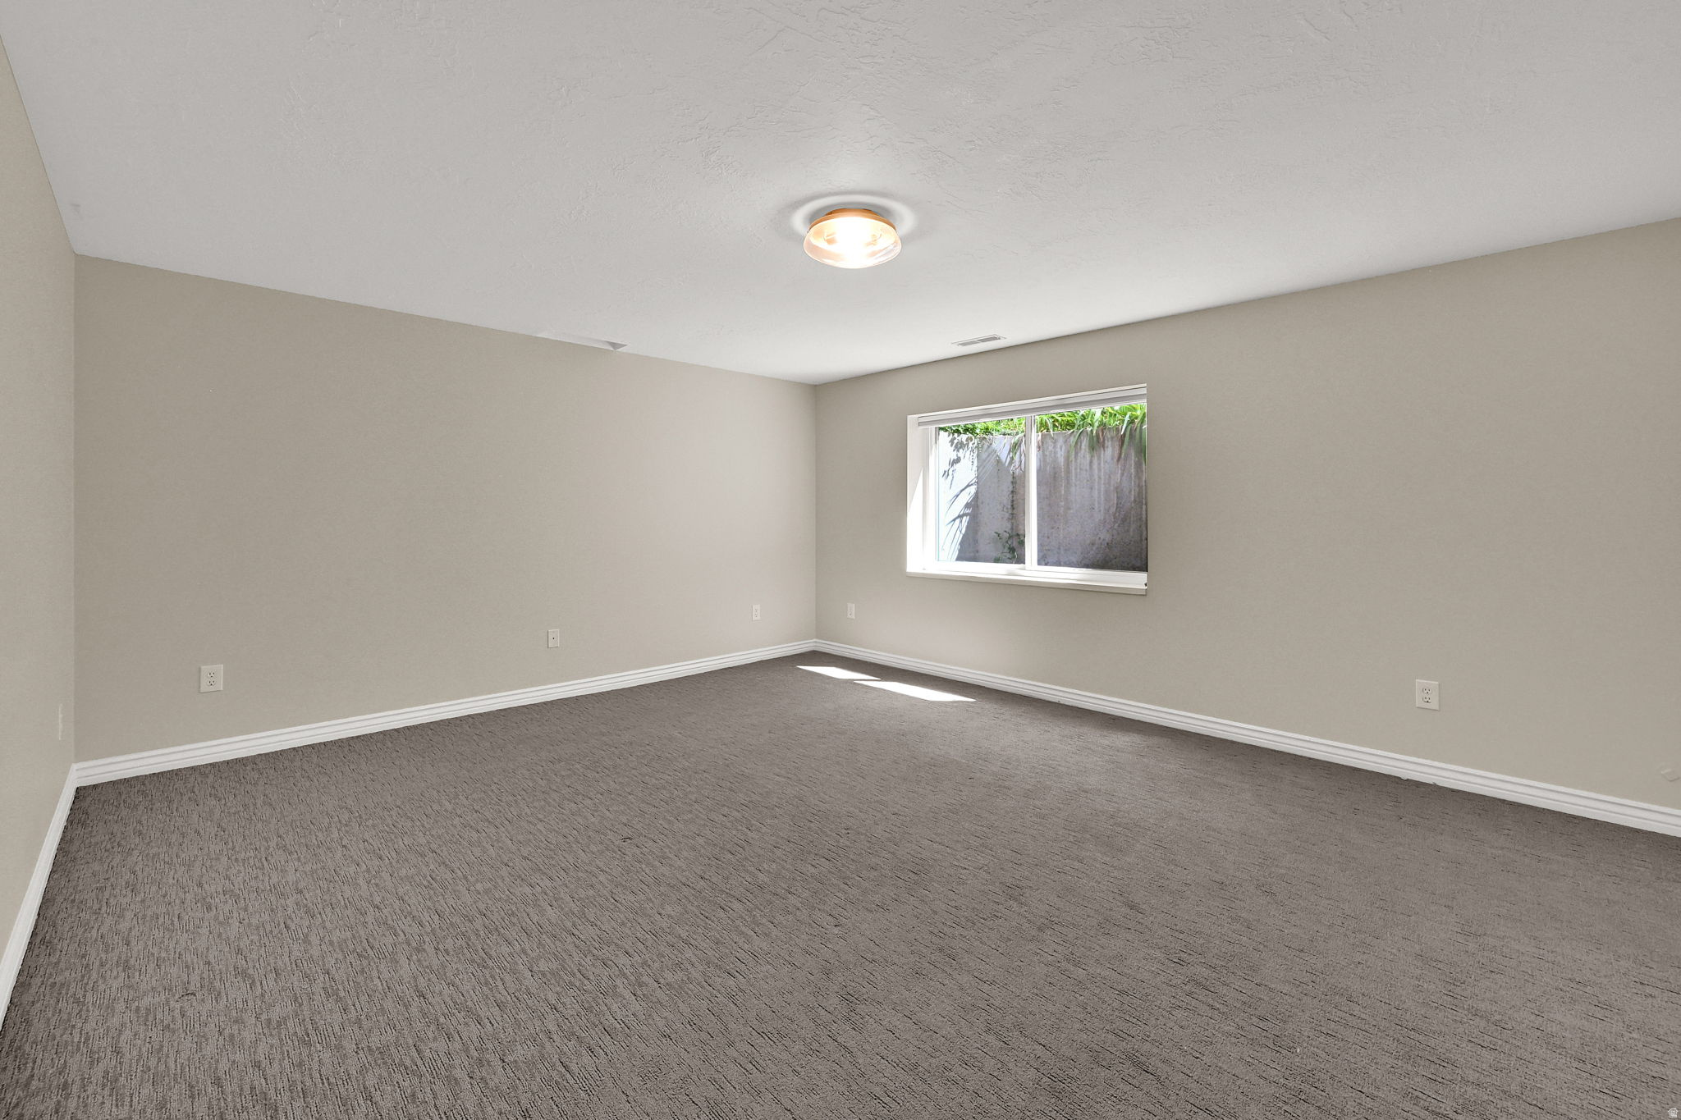
Empty carpeted room with beige walls, a ceiling light, and a window facing a concrete wall.
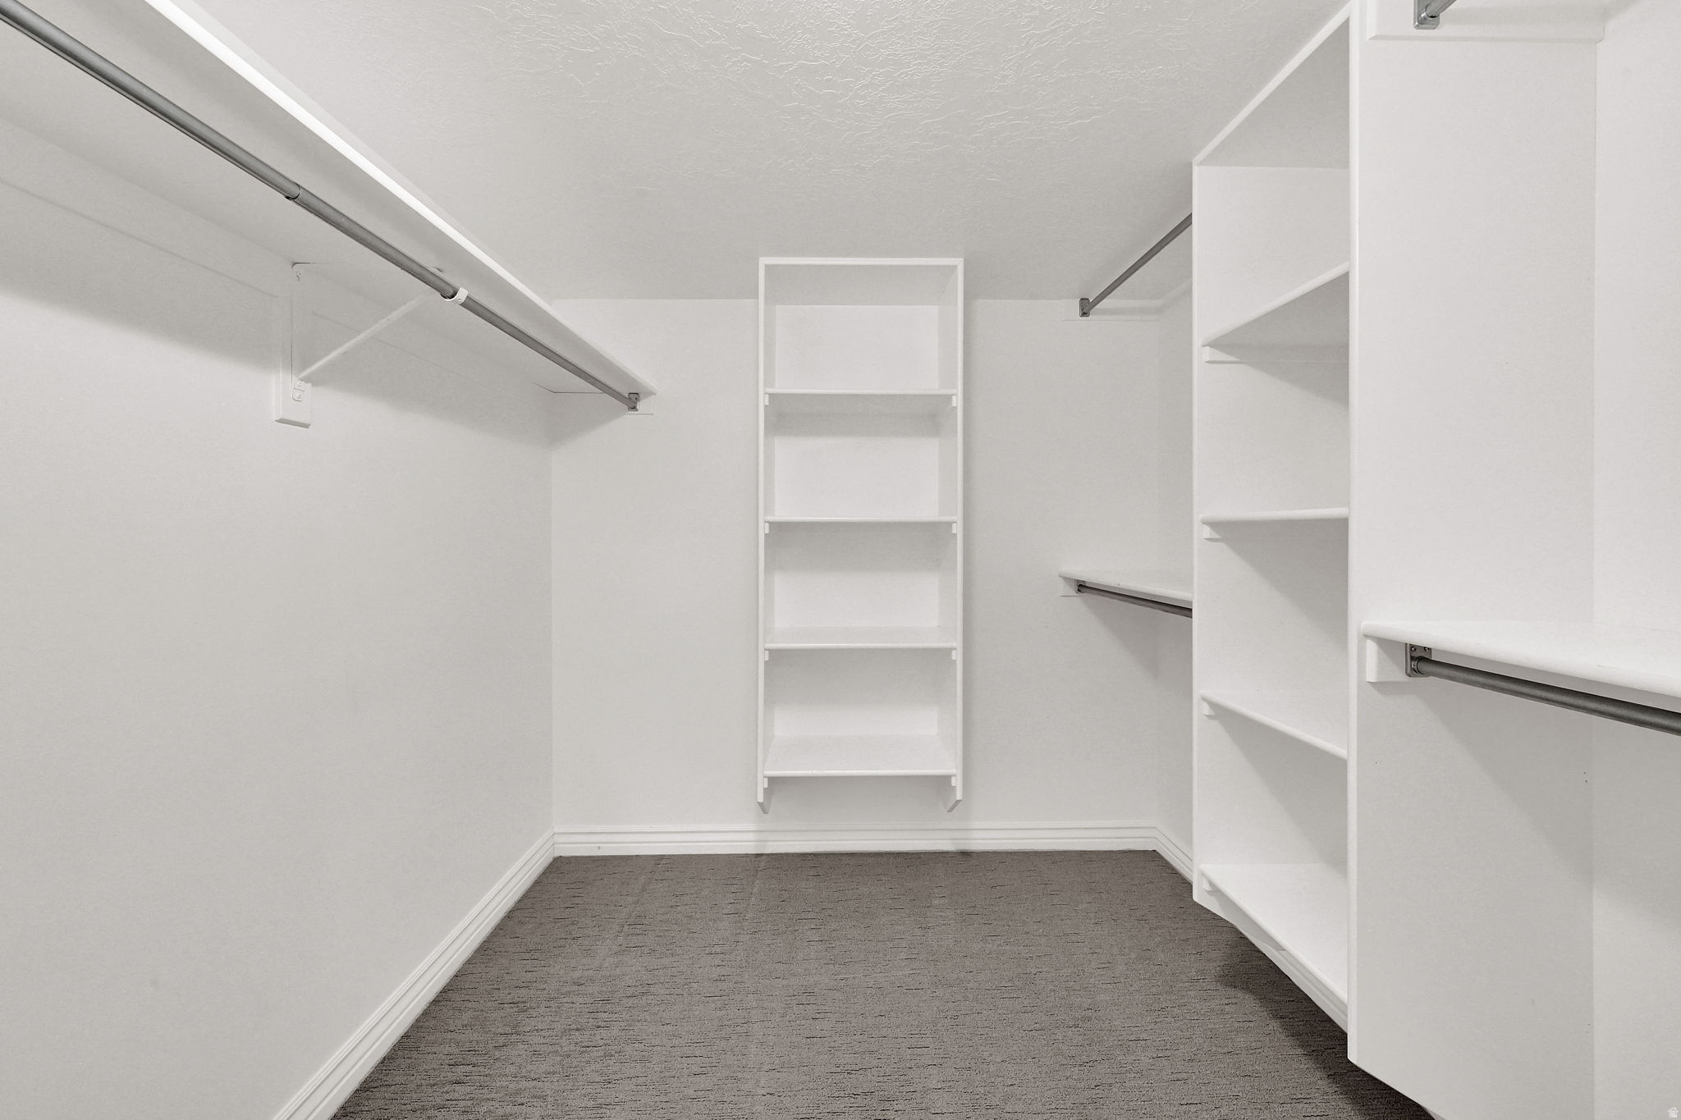
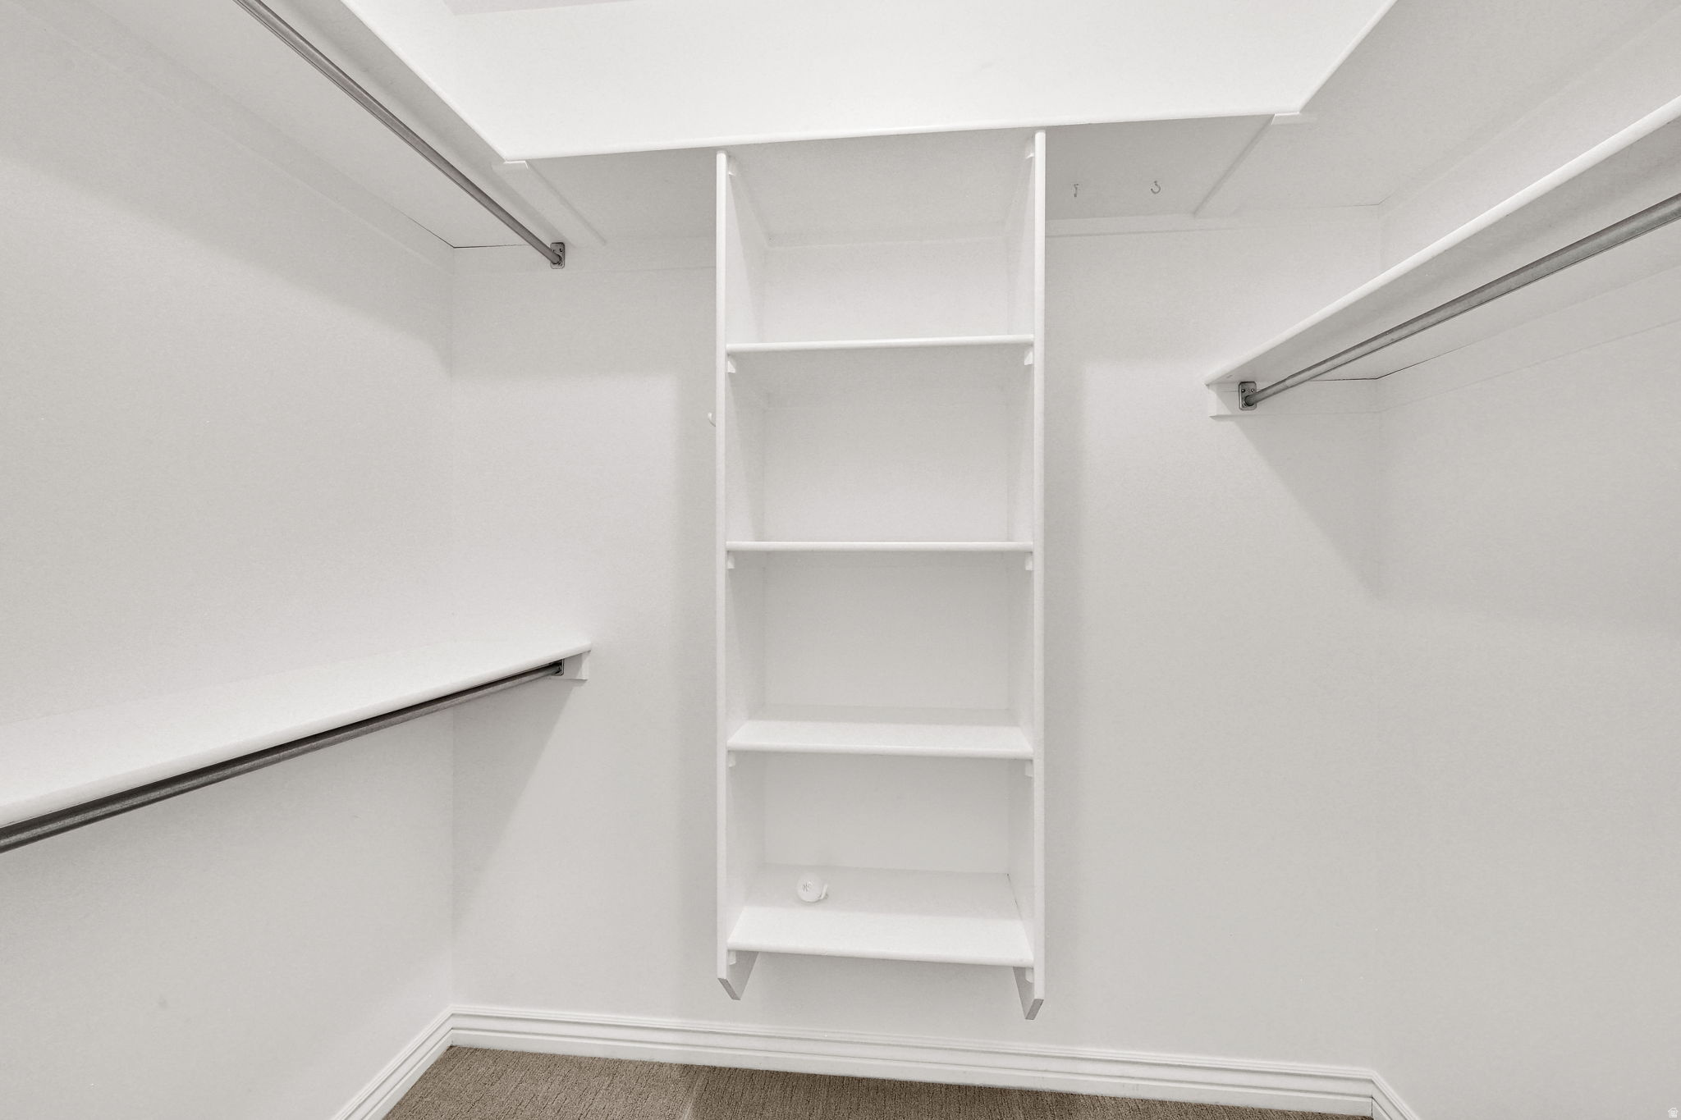
Empty walk-in closet with white built-in shelves and hanging rods.
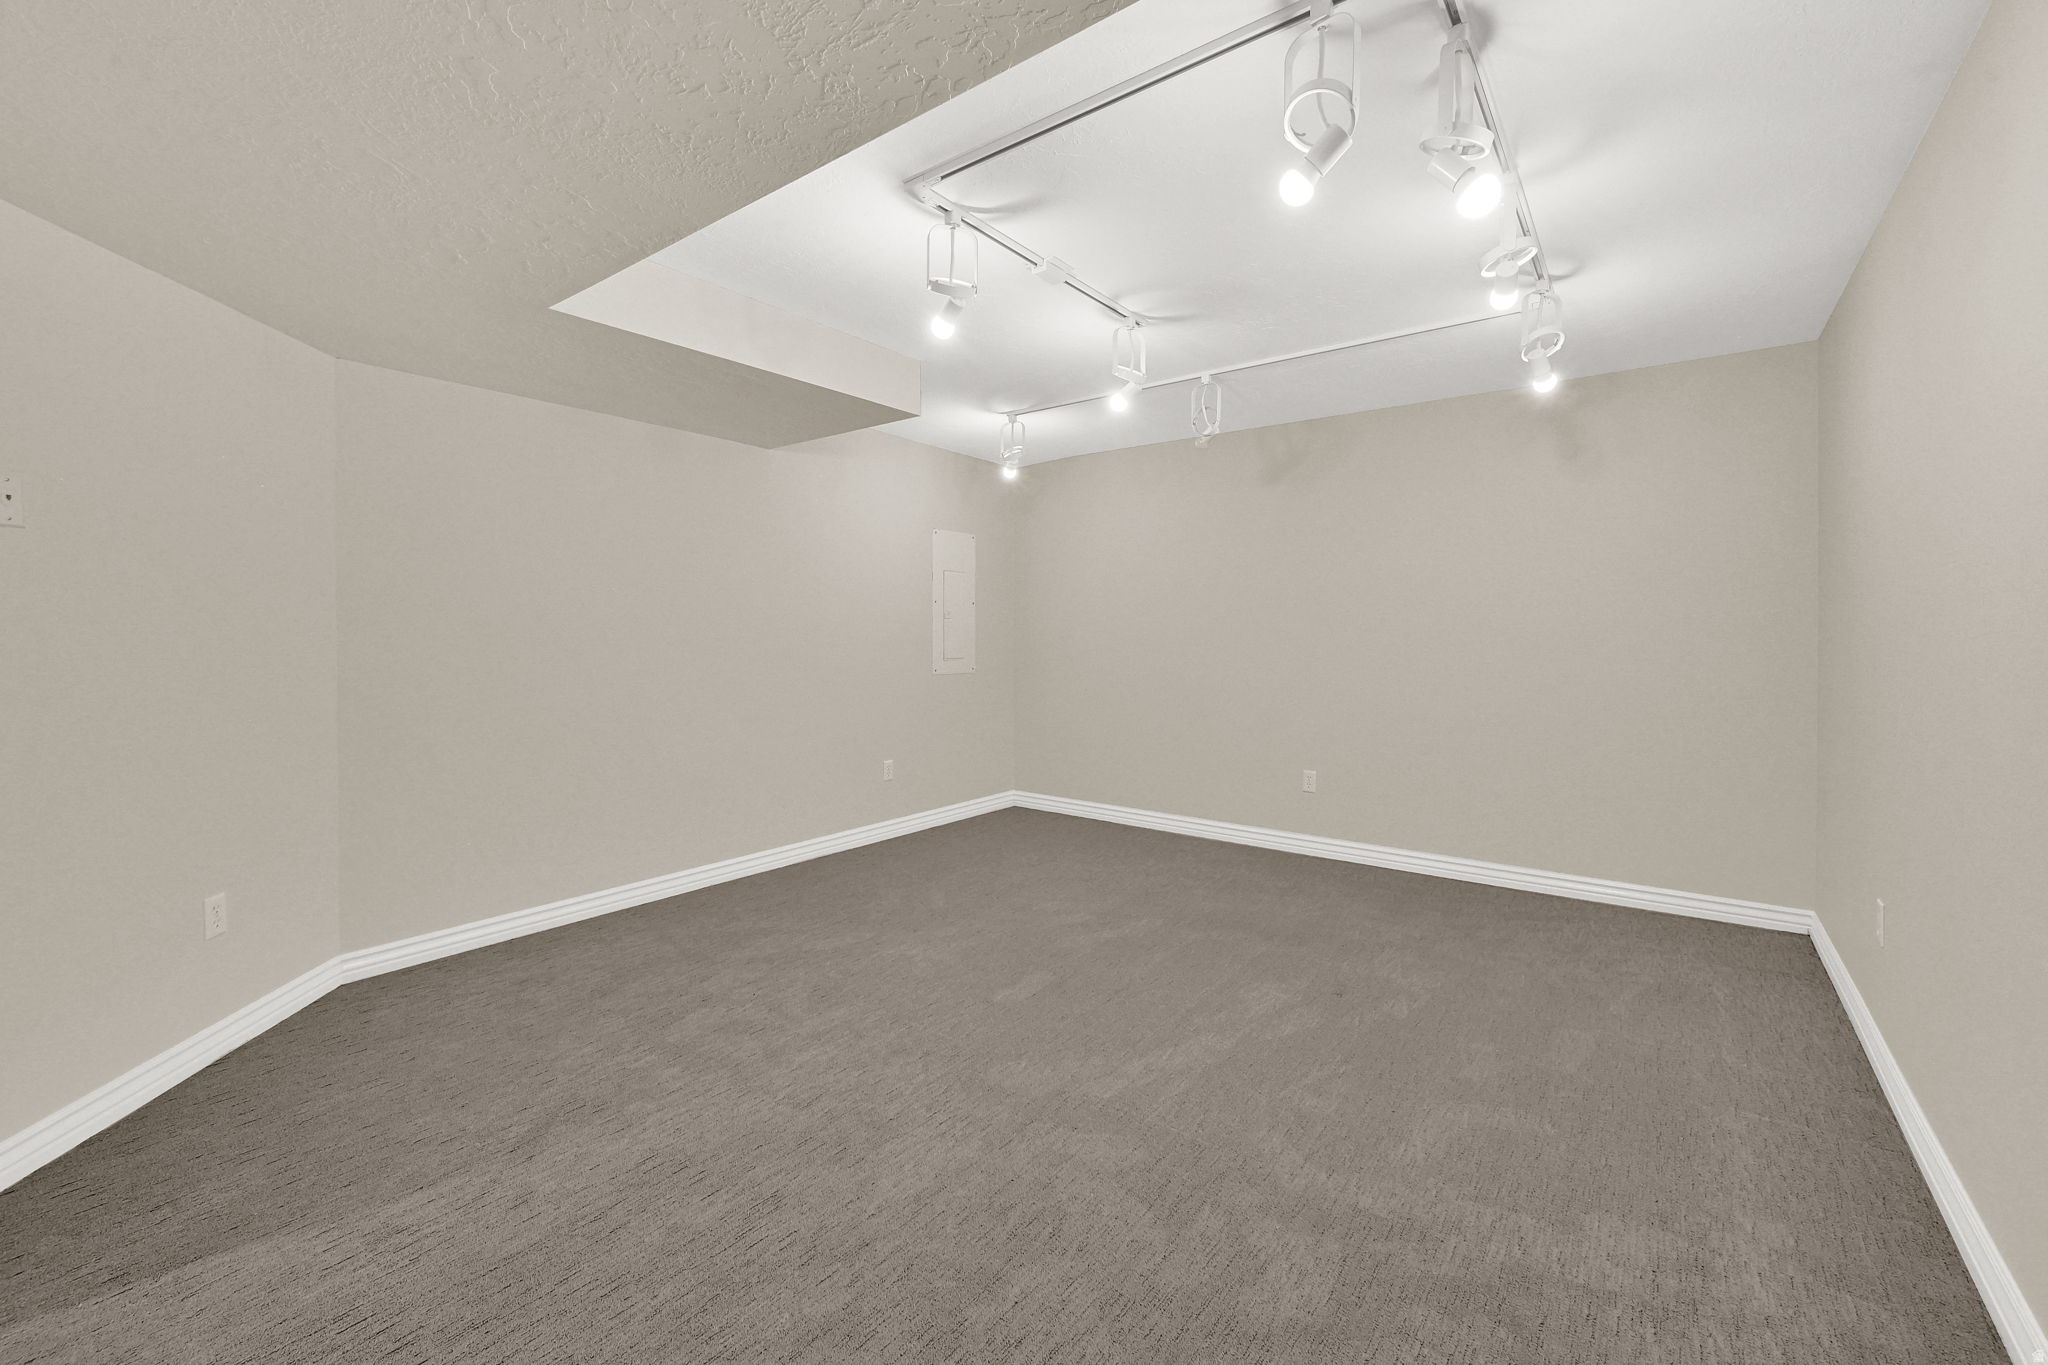
Empty carpeted room with beige walls, recessed ceiling, and bright track lighting.
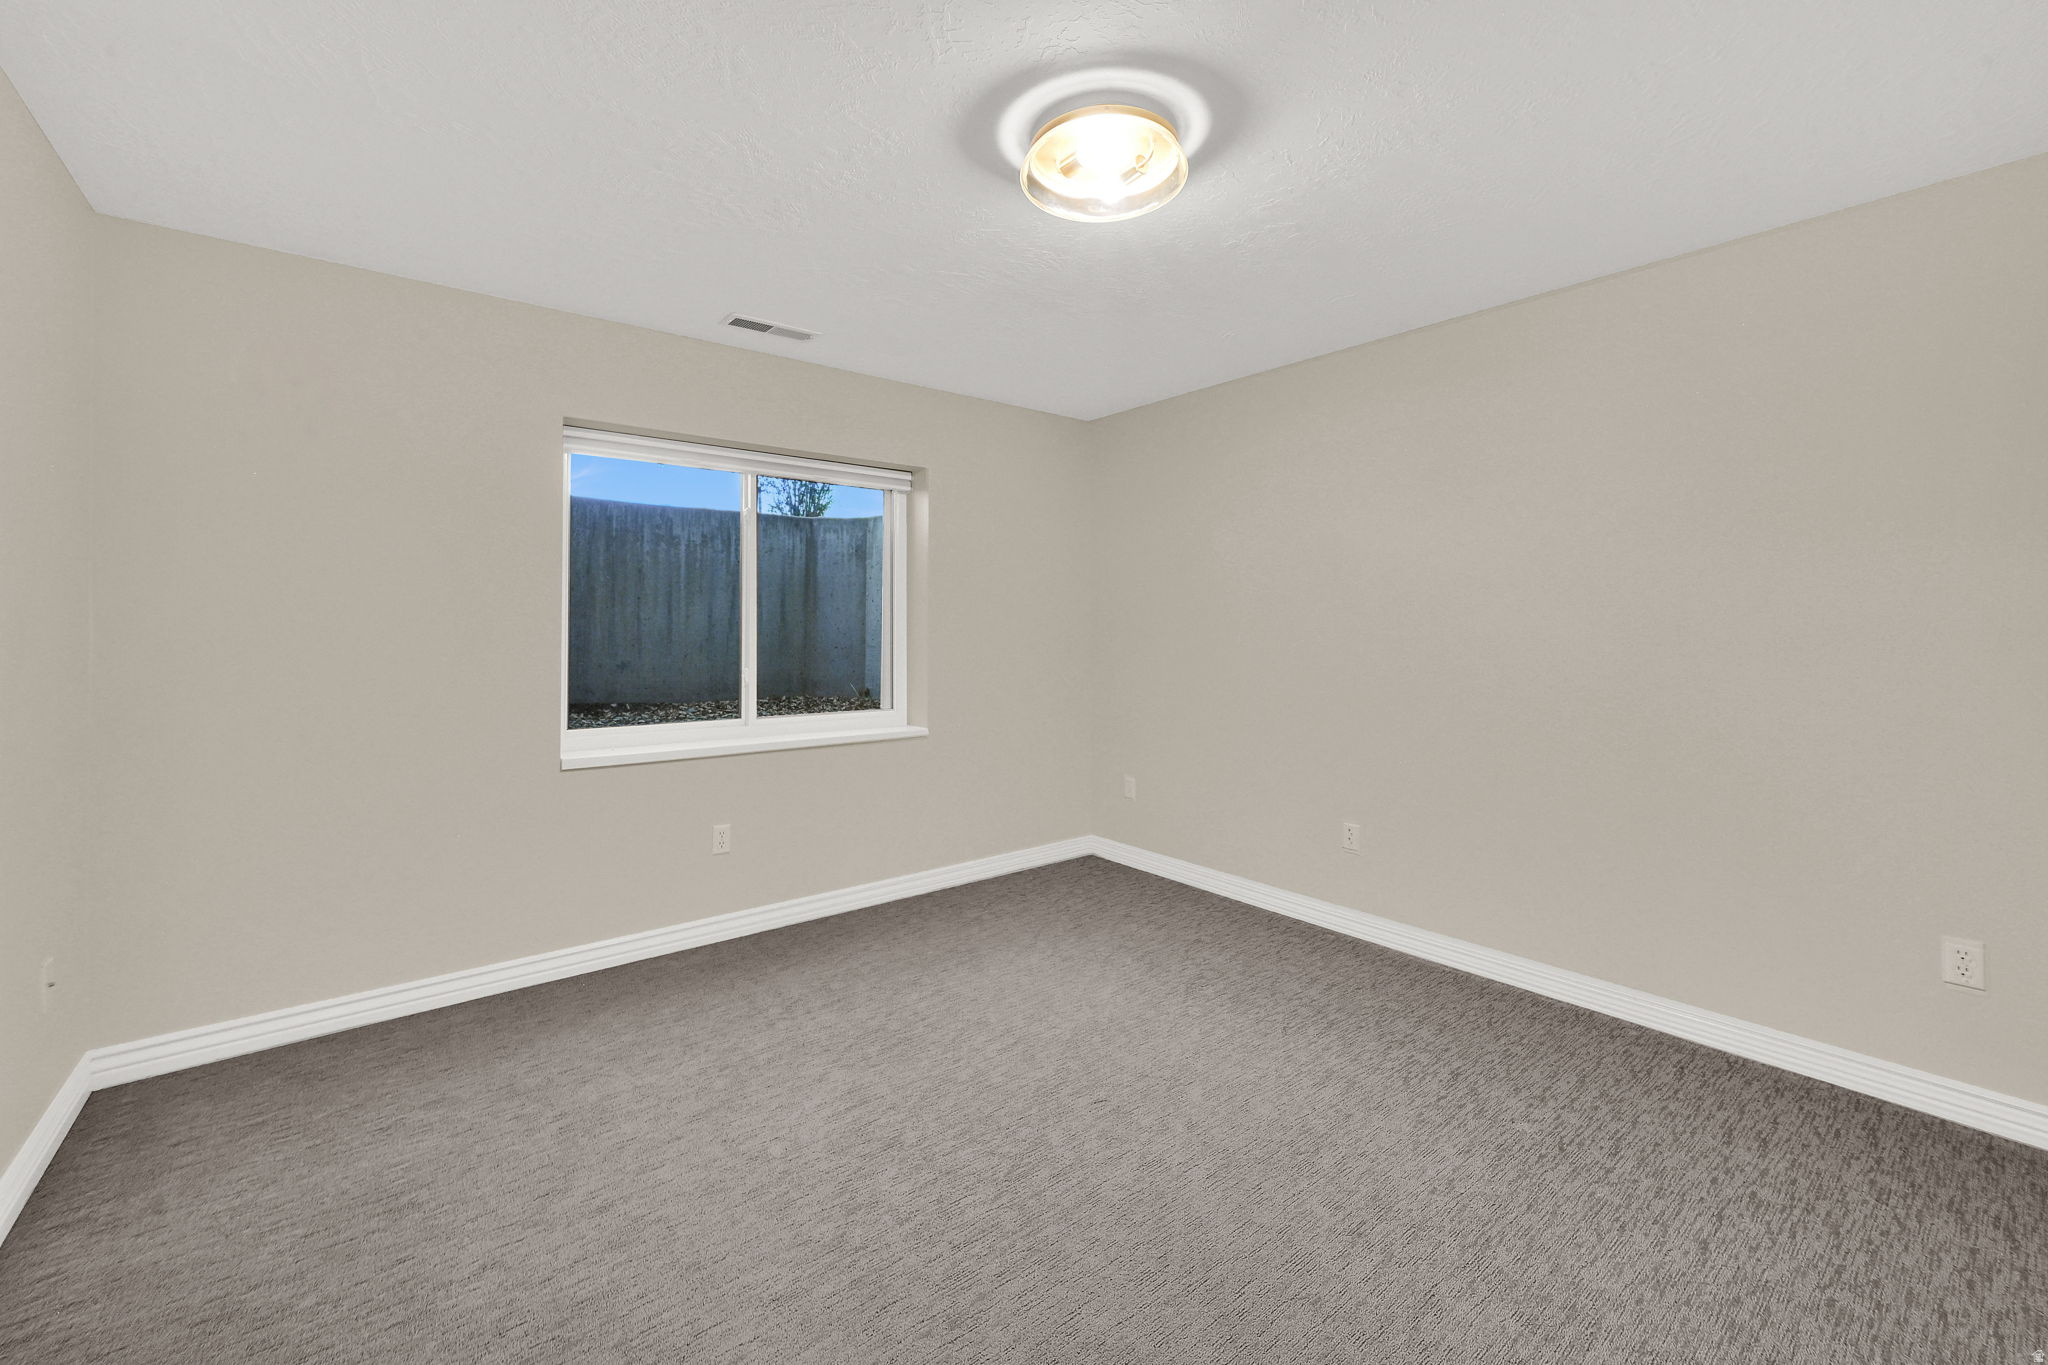
Empty room with gray carpet, neutral walls, and a window facing a concrete privacy wall.
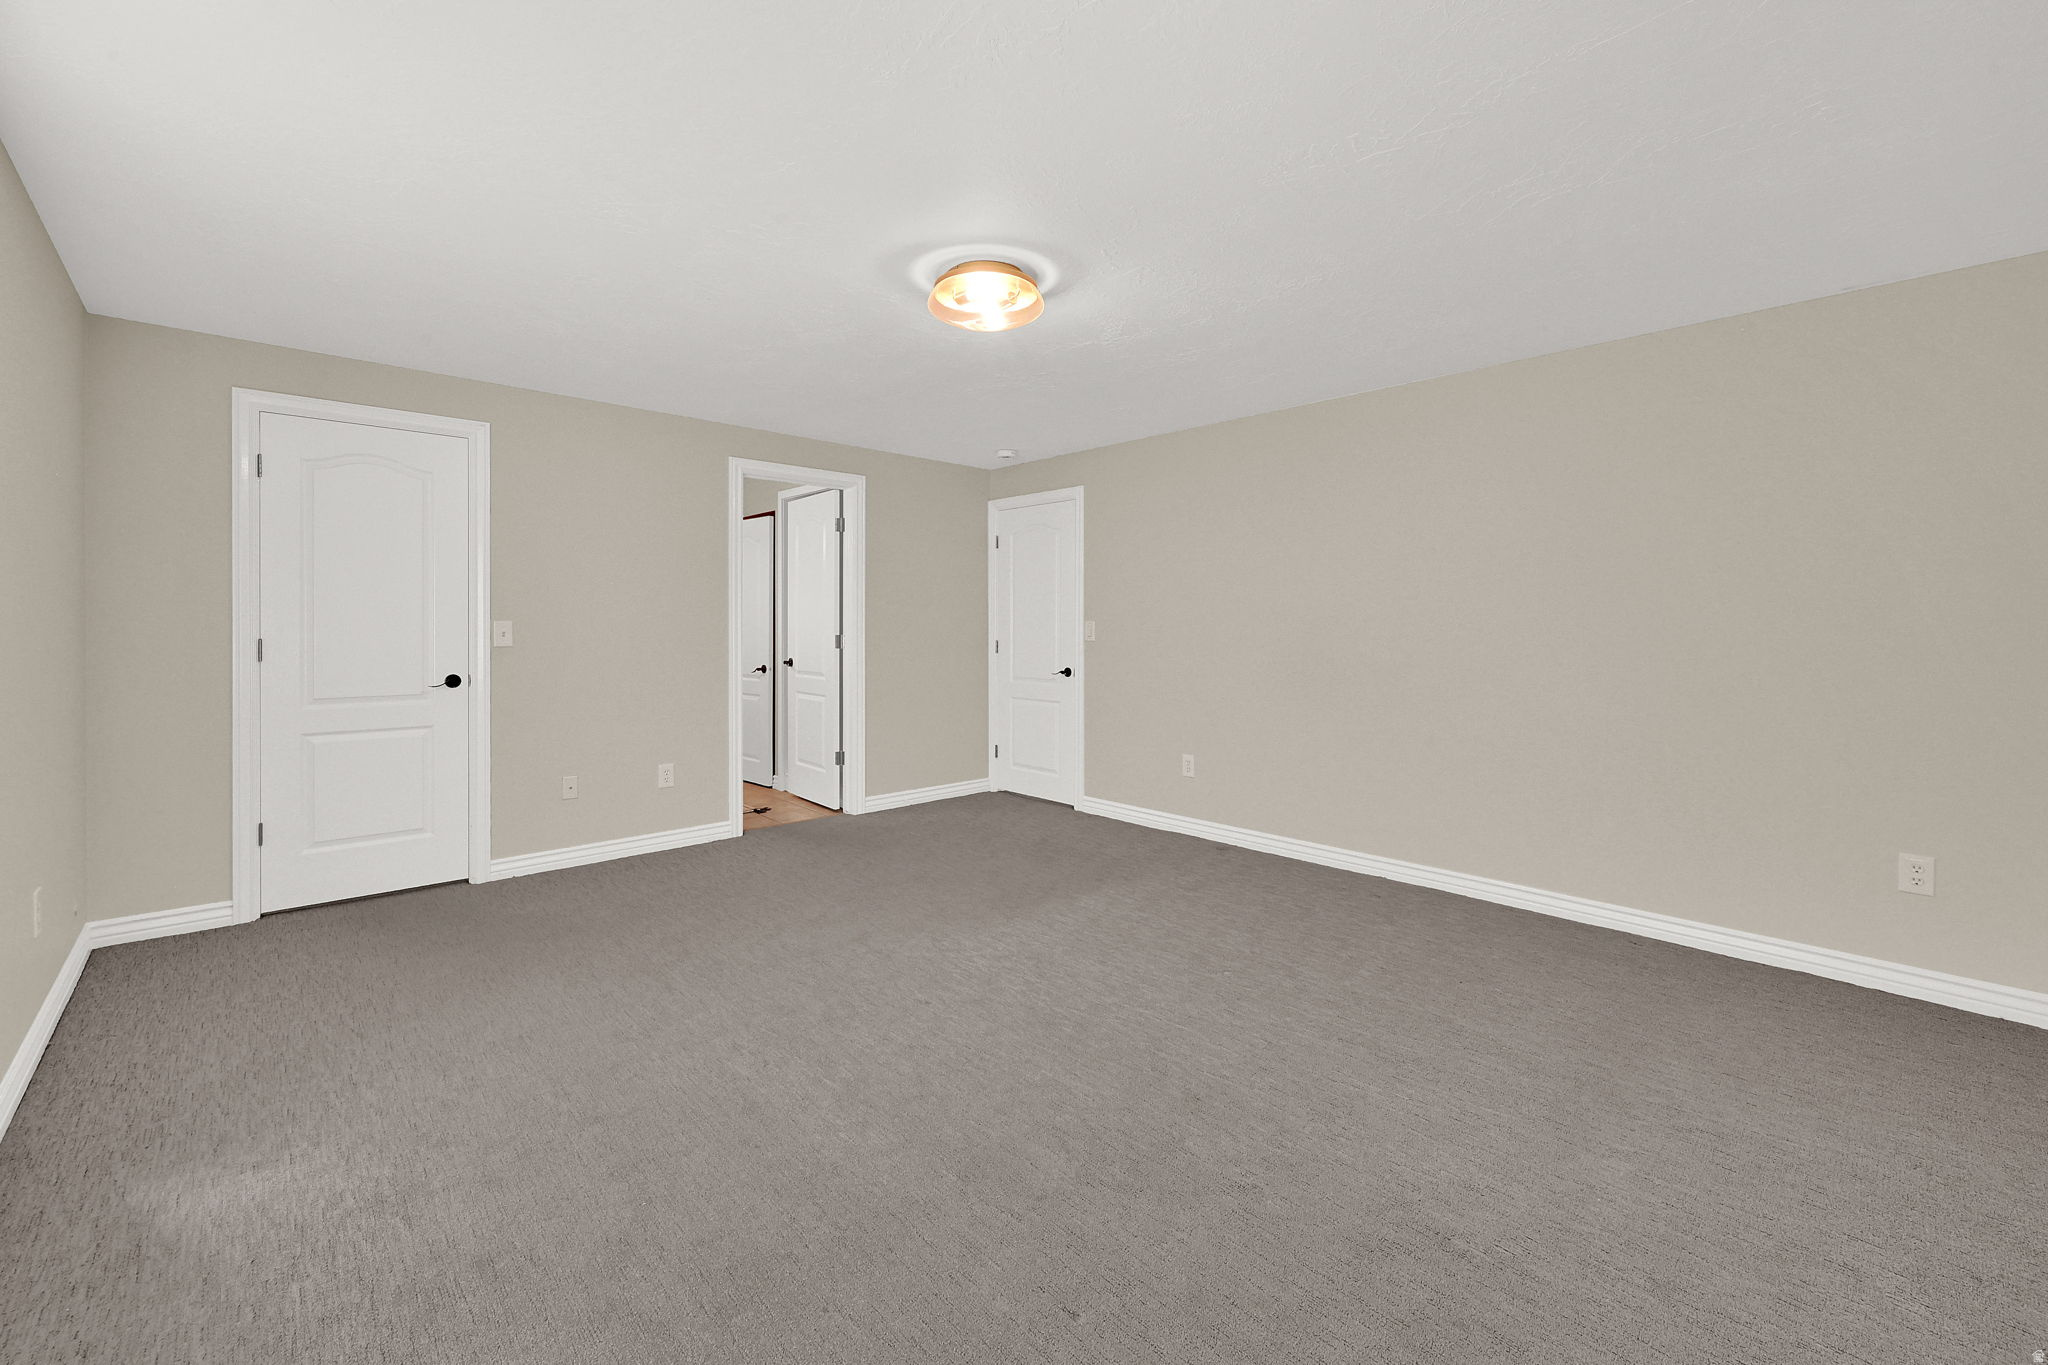
Empty carpeted room with beige walls, white trim, three doors, and a ceiling light.
Empty carpeted room with taupe walls and a window letting in daylight.
Empty walk-in closet with built-in shelves and hanging rods on both sides.
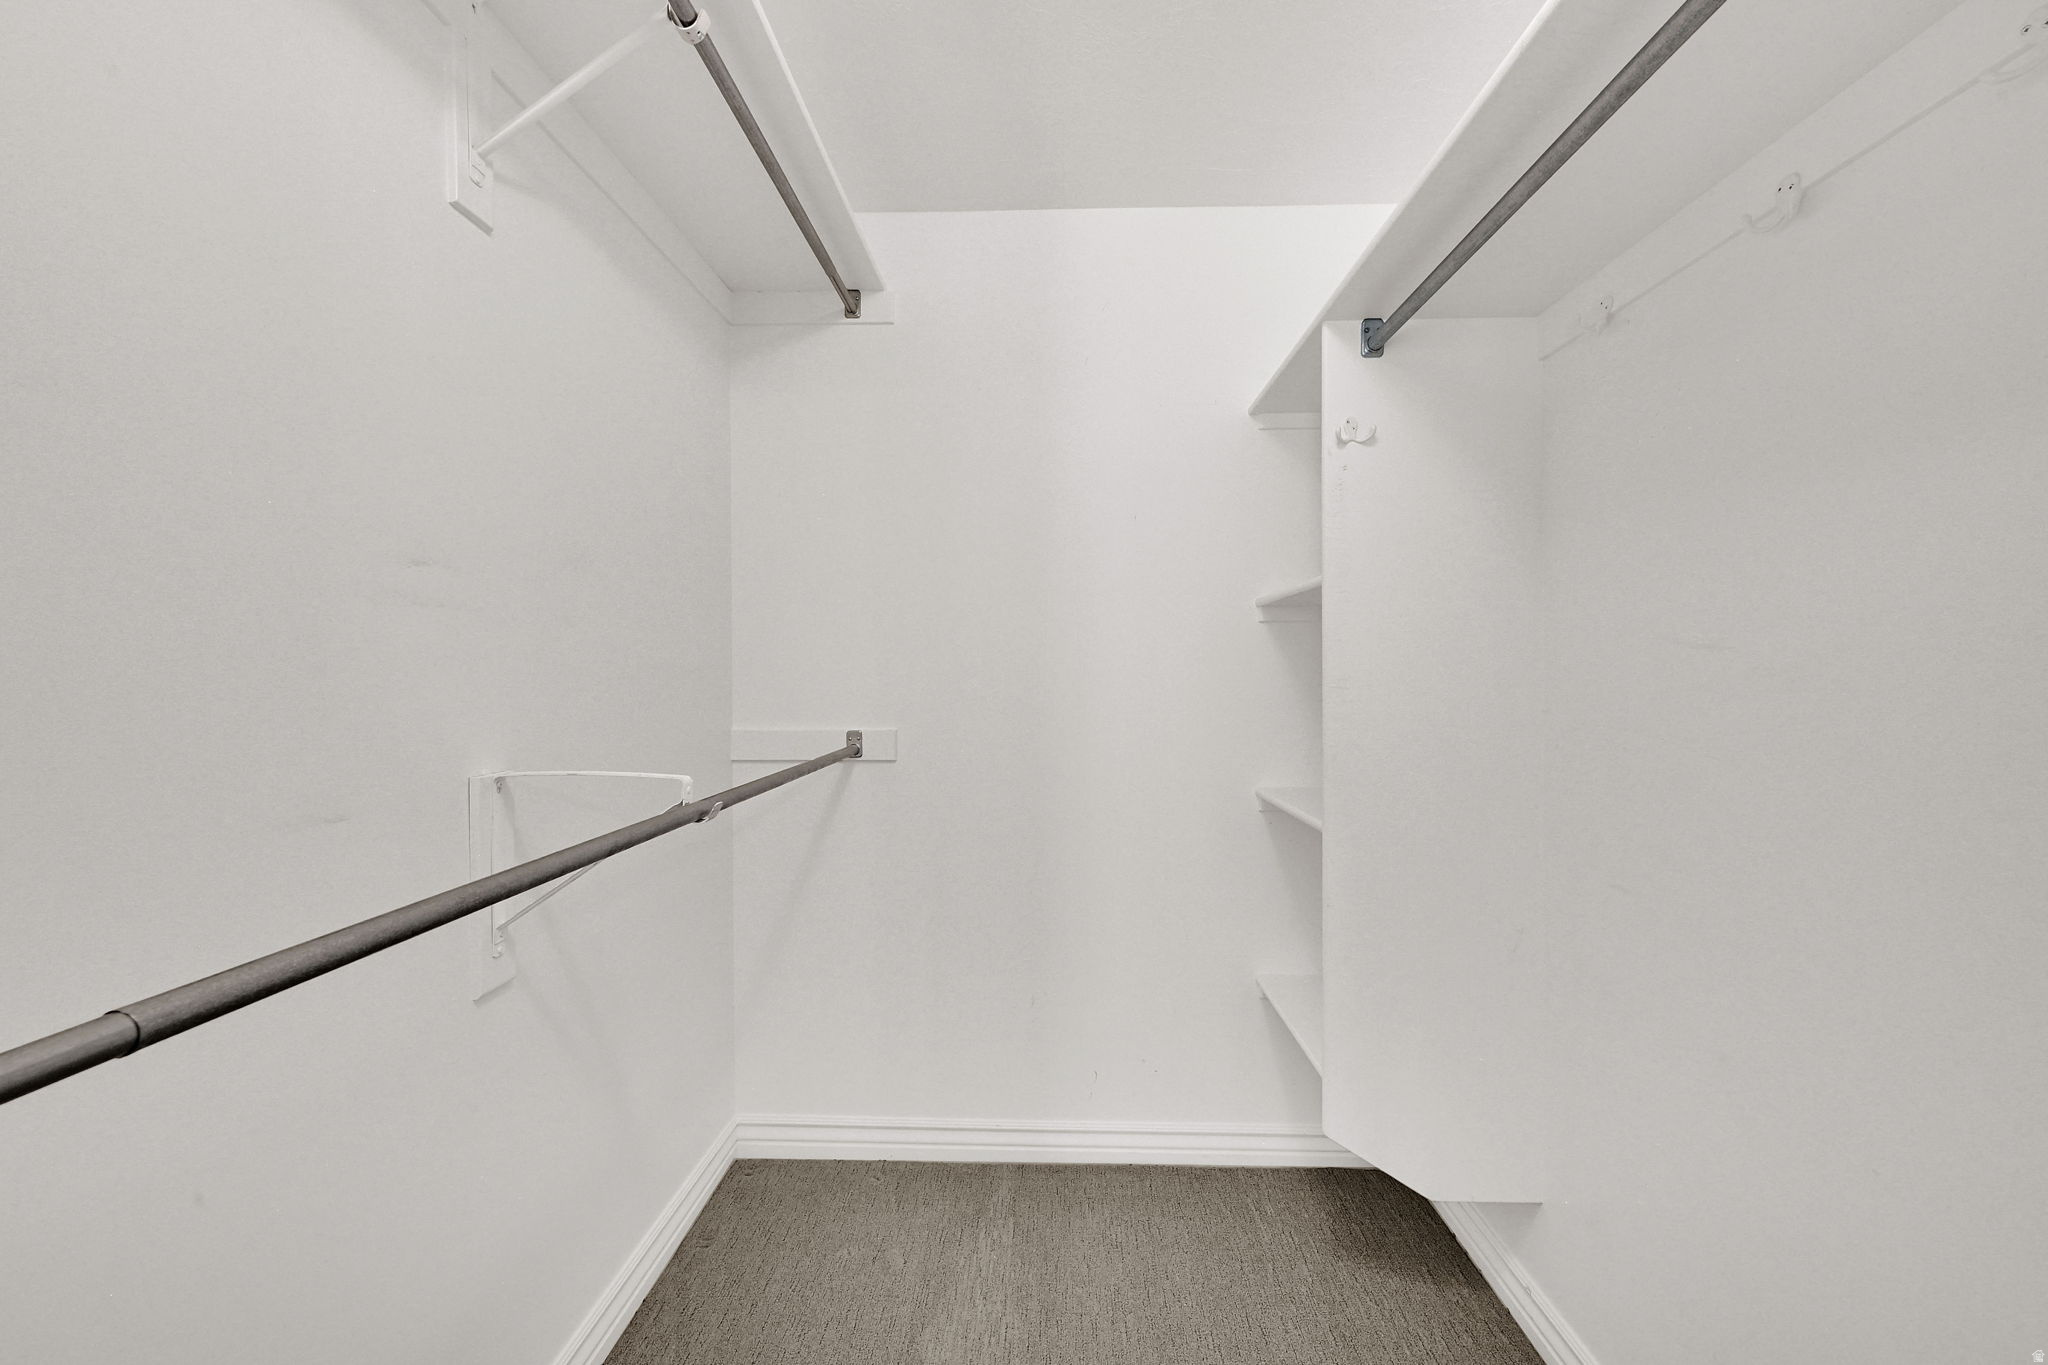
Walk-in closet with carpet, hanging rods, and built-in shelves.
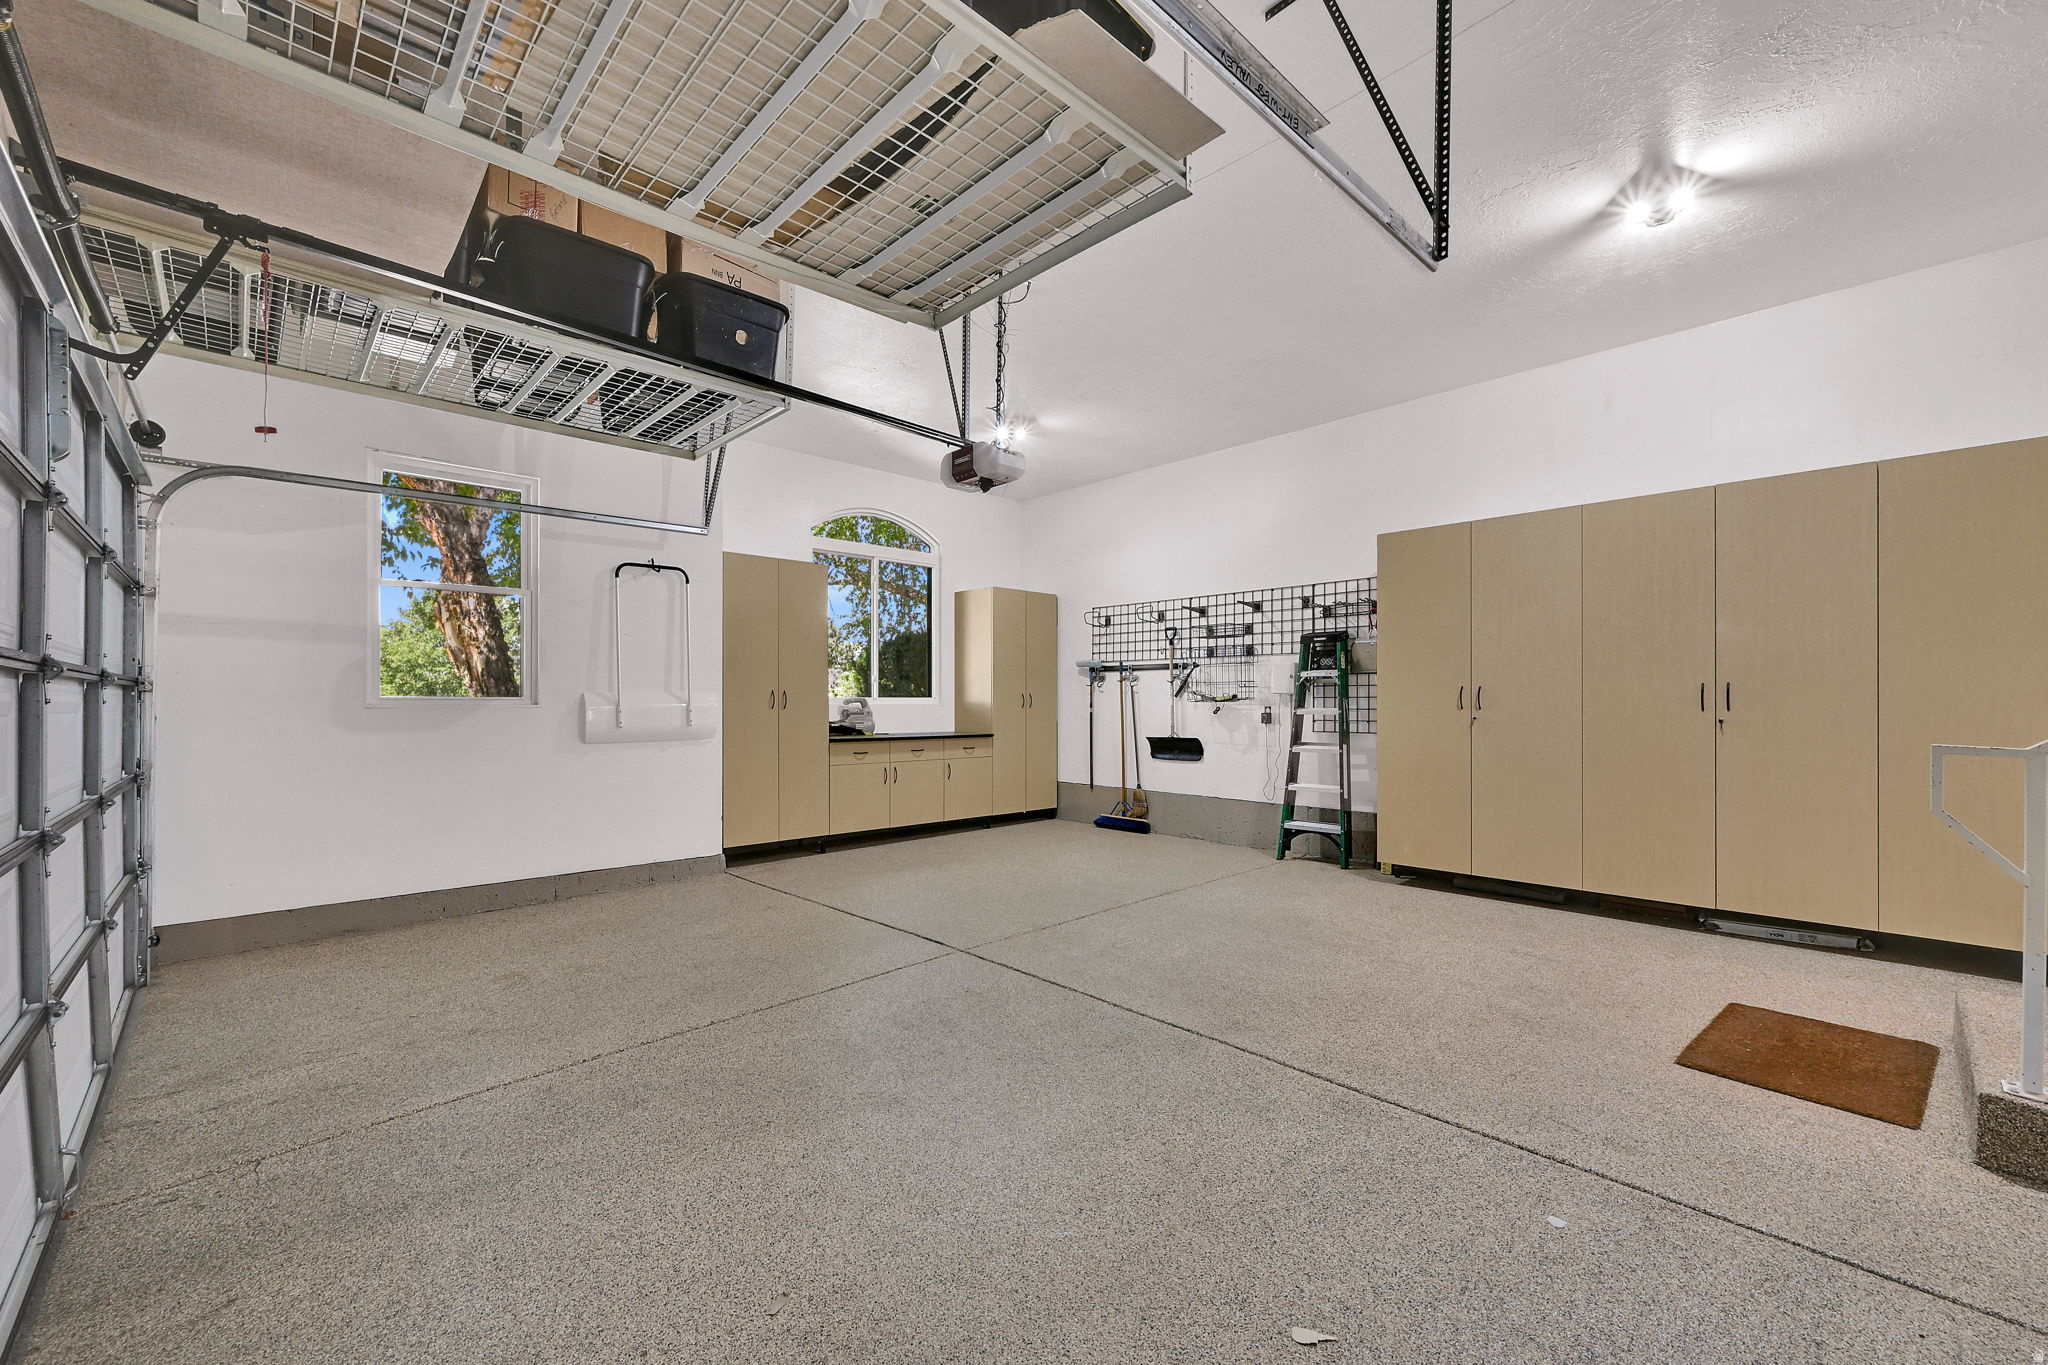
Garage with tan storage cabinets, overhead racks, and two windows.
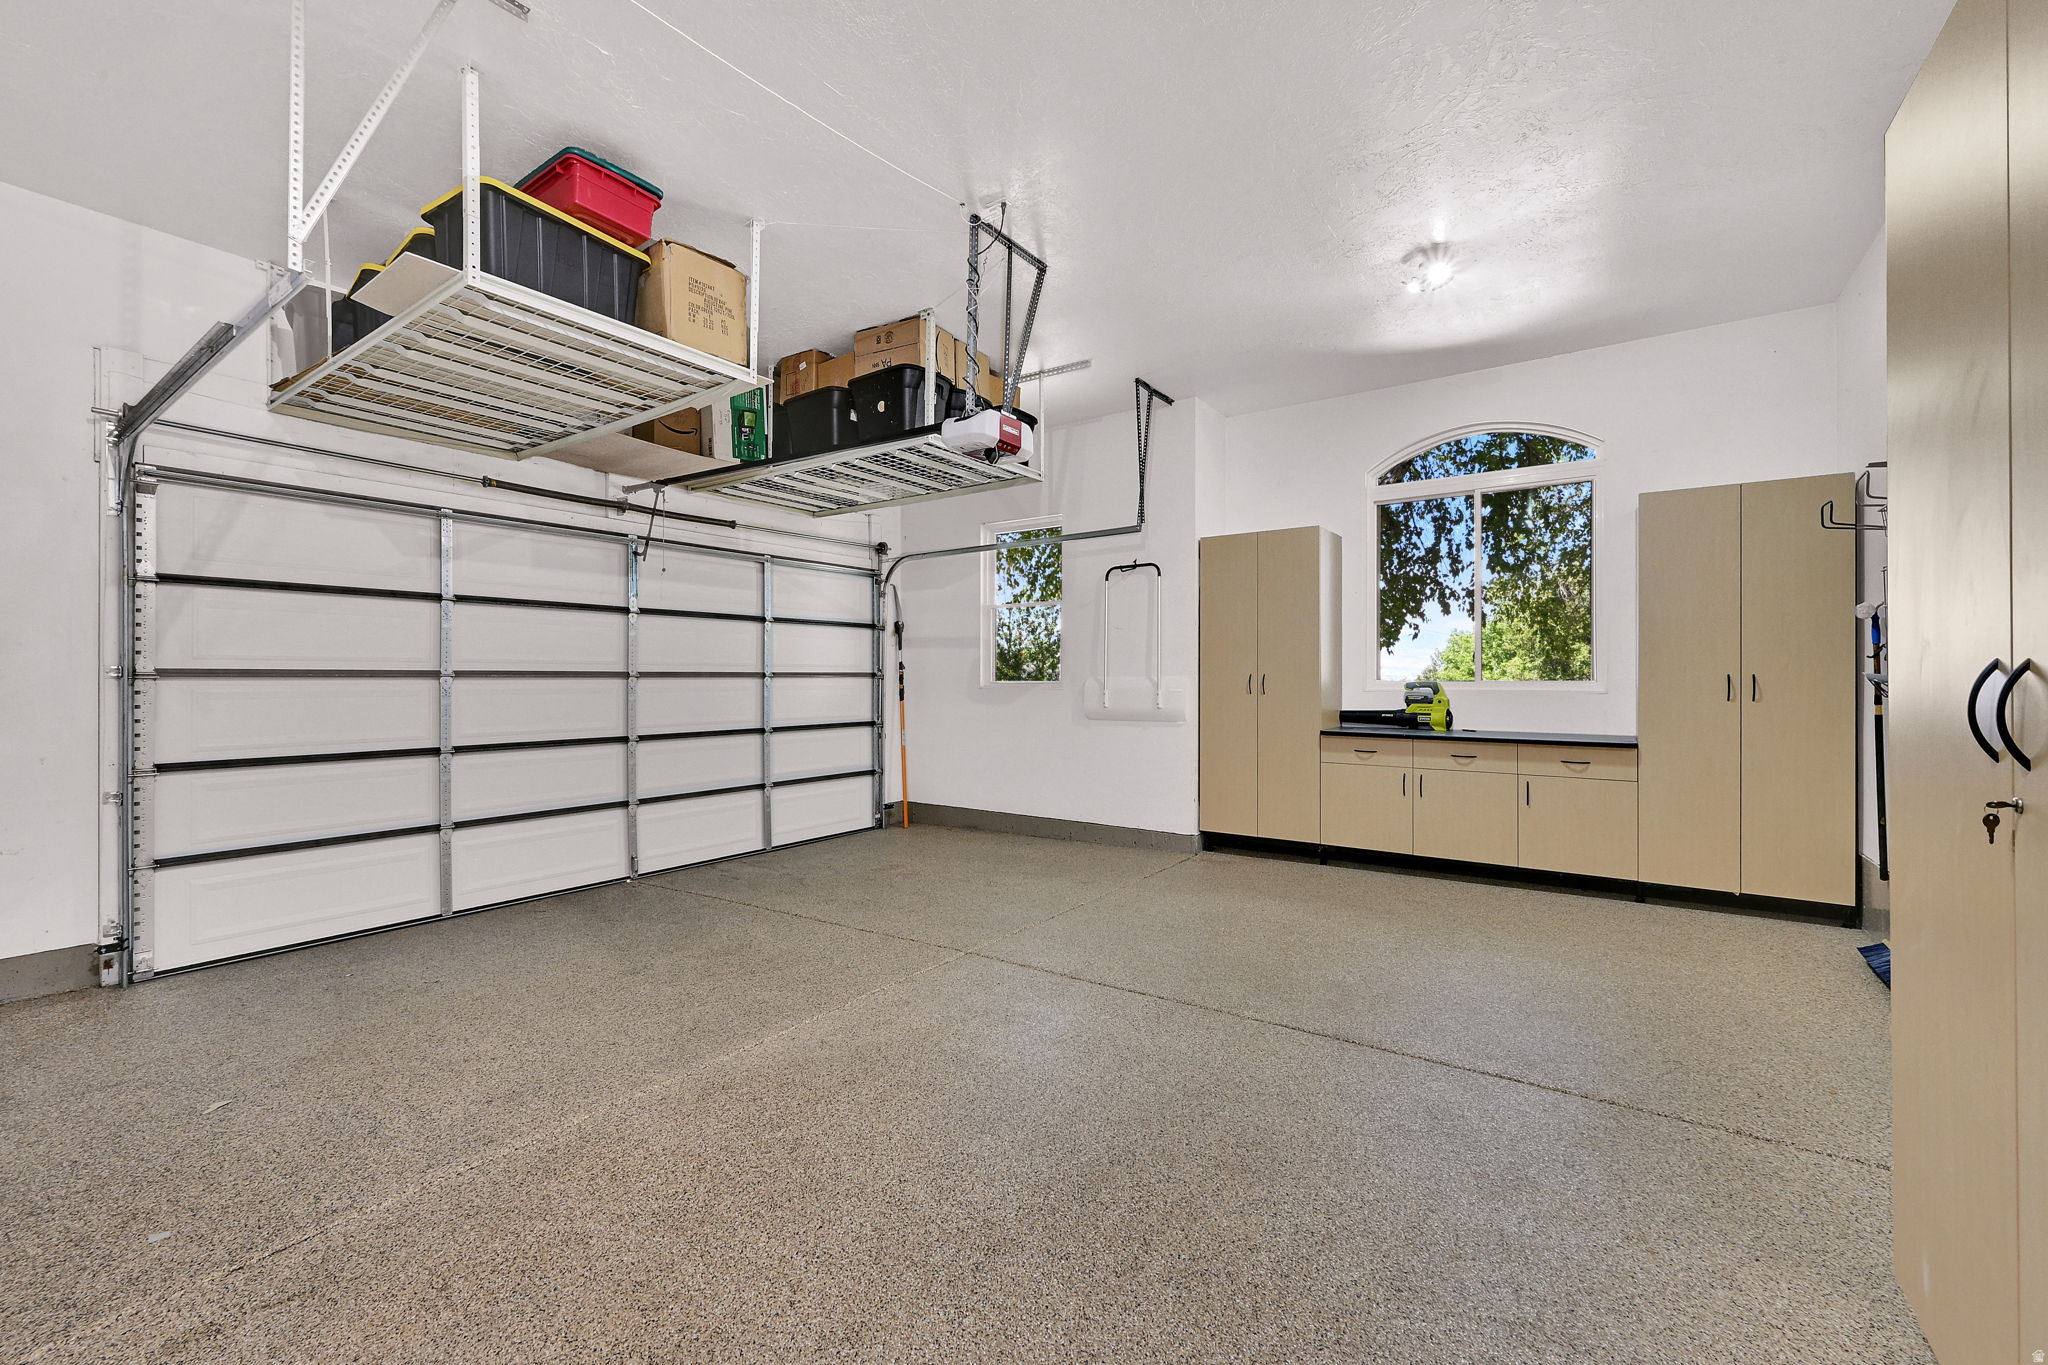
Garage with overhead storage racks and beige cabinets beneath a large window.
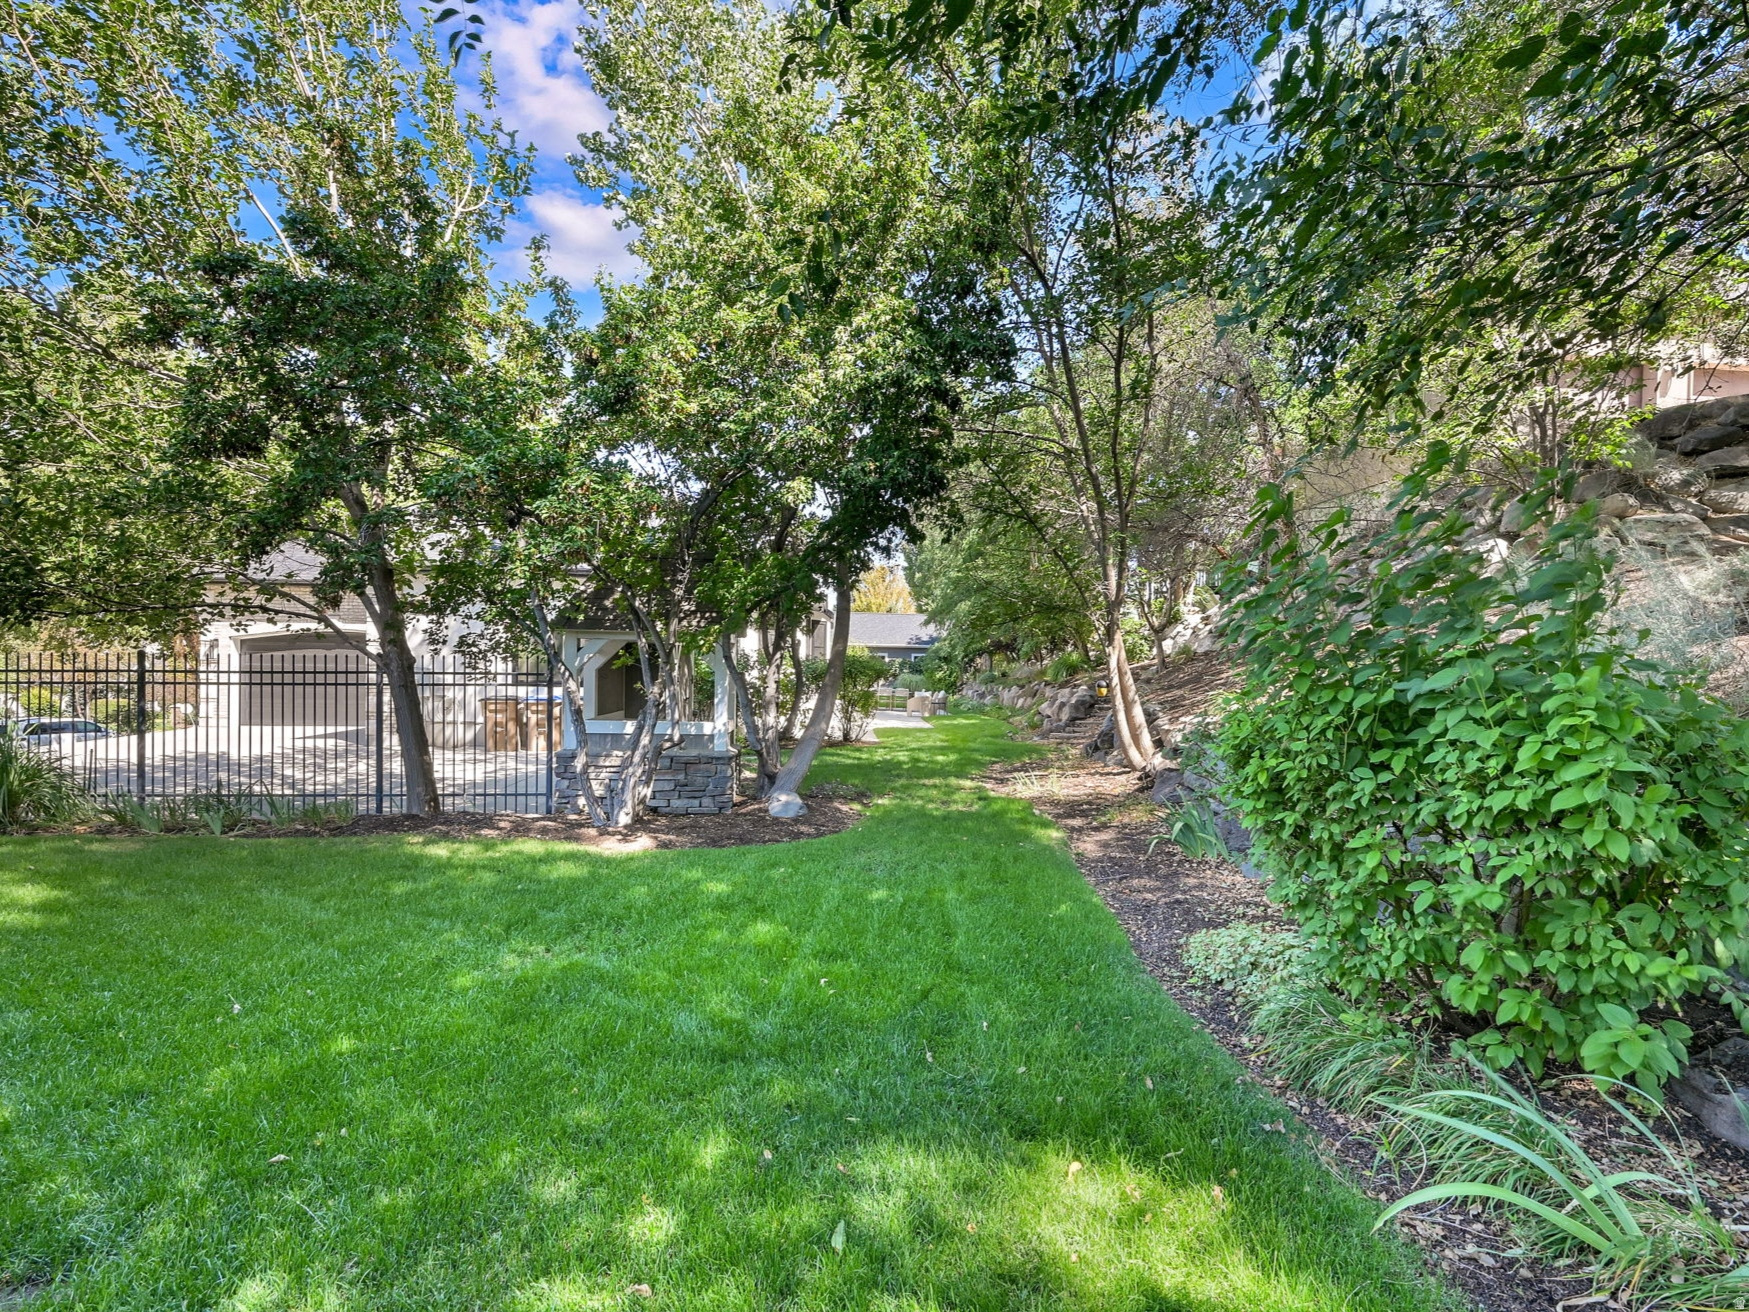
Backyard lawn shaded by mature trees, with a fenced pool area and rocky planted slope.
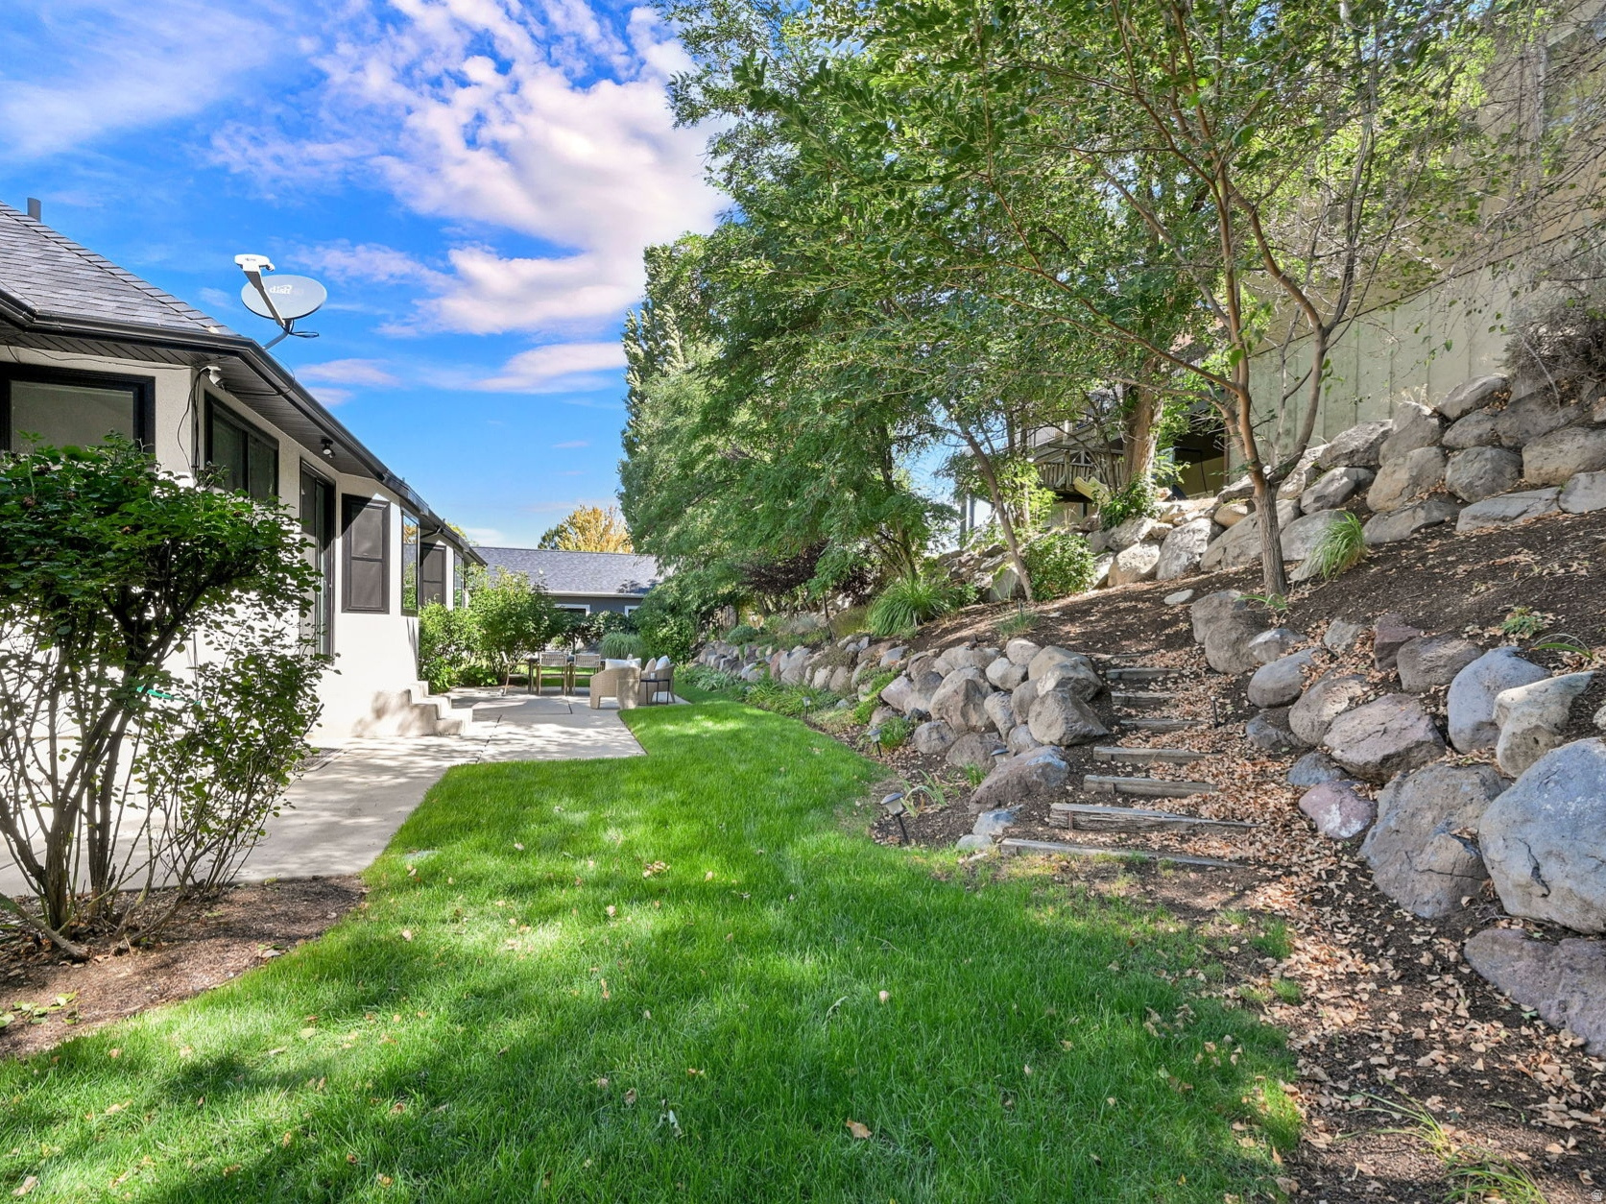
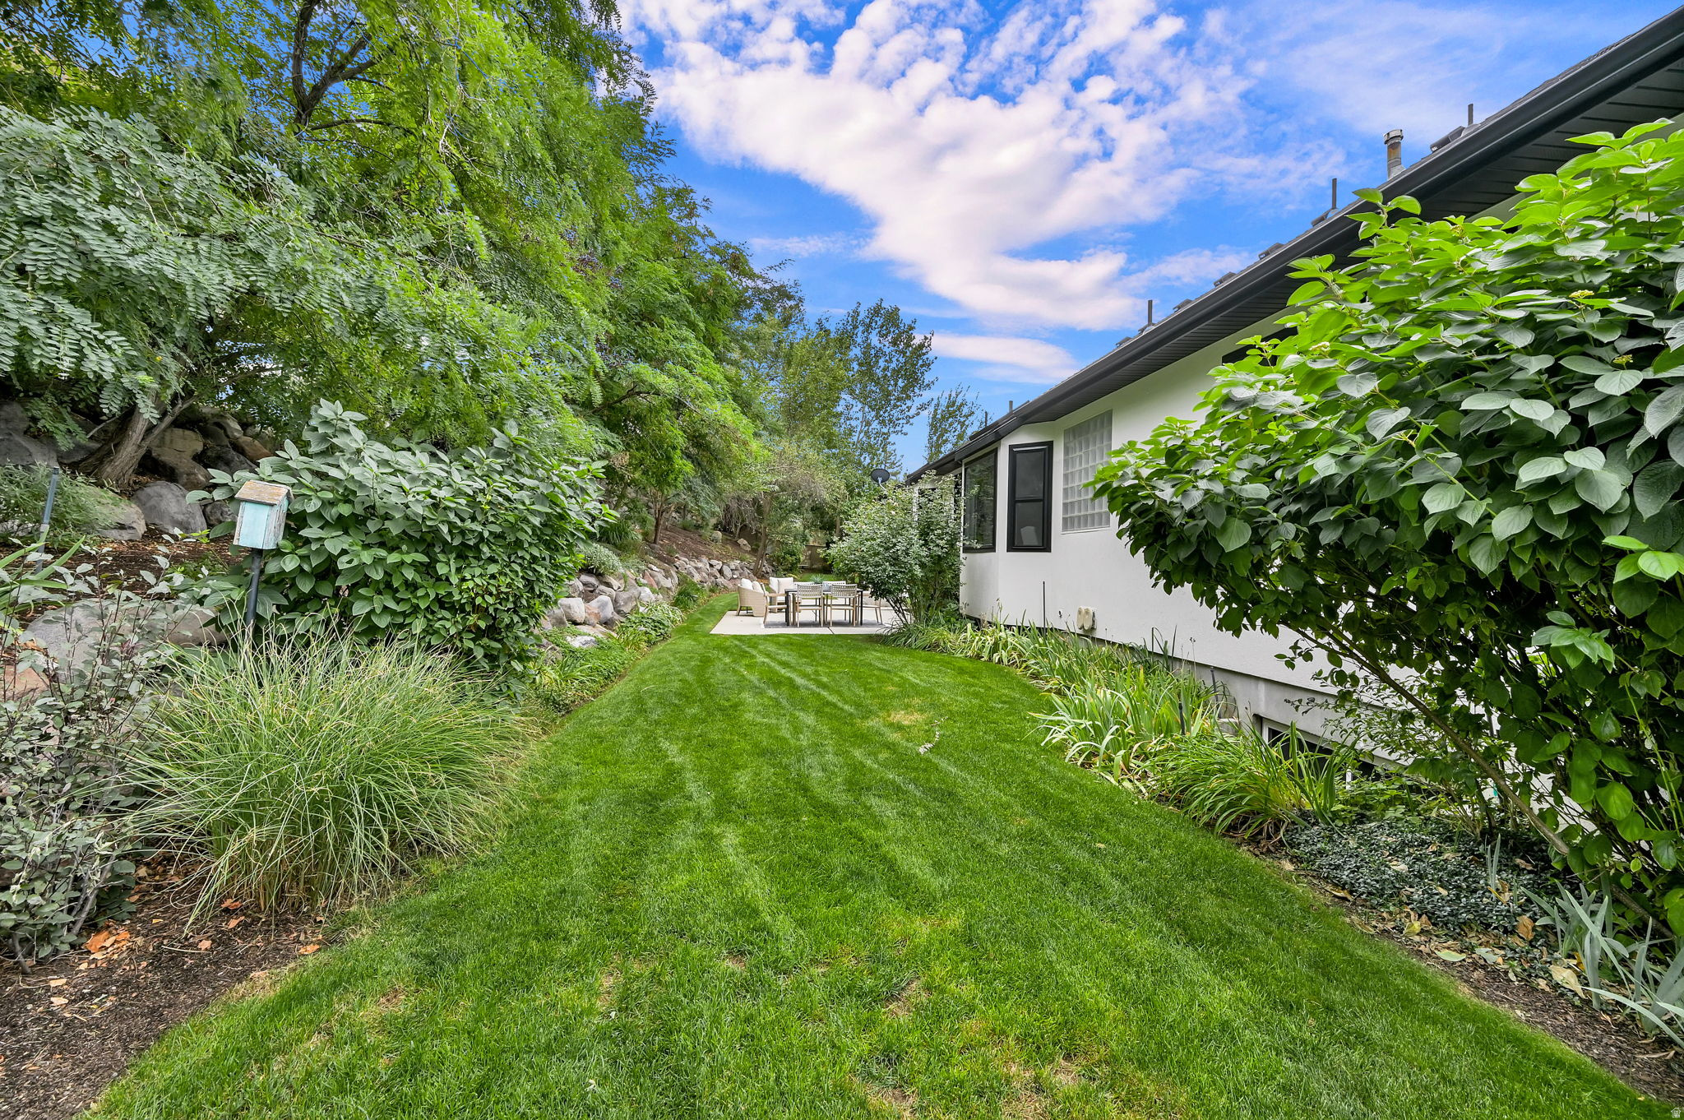
House side yard with a patio, lawn, and stone steps beside a boulder retaining wall.
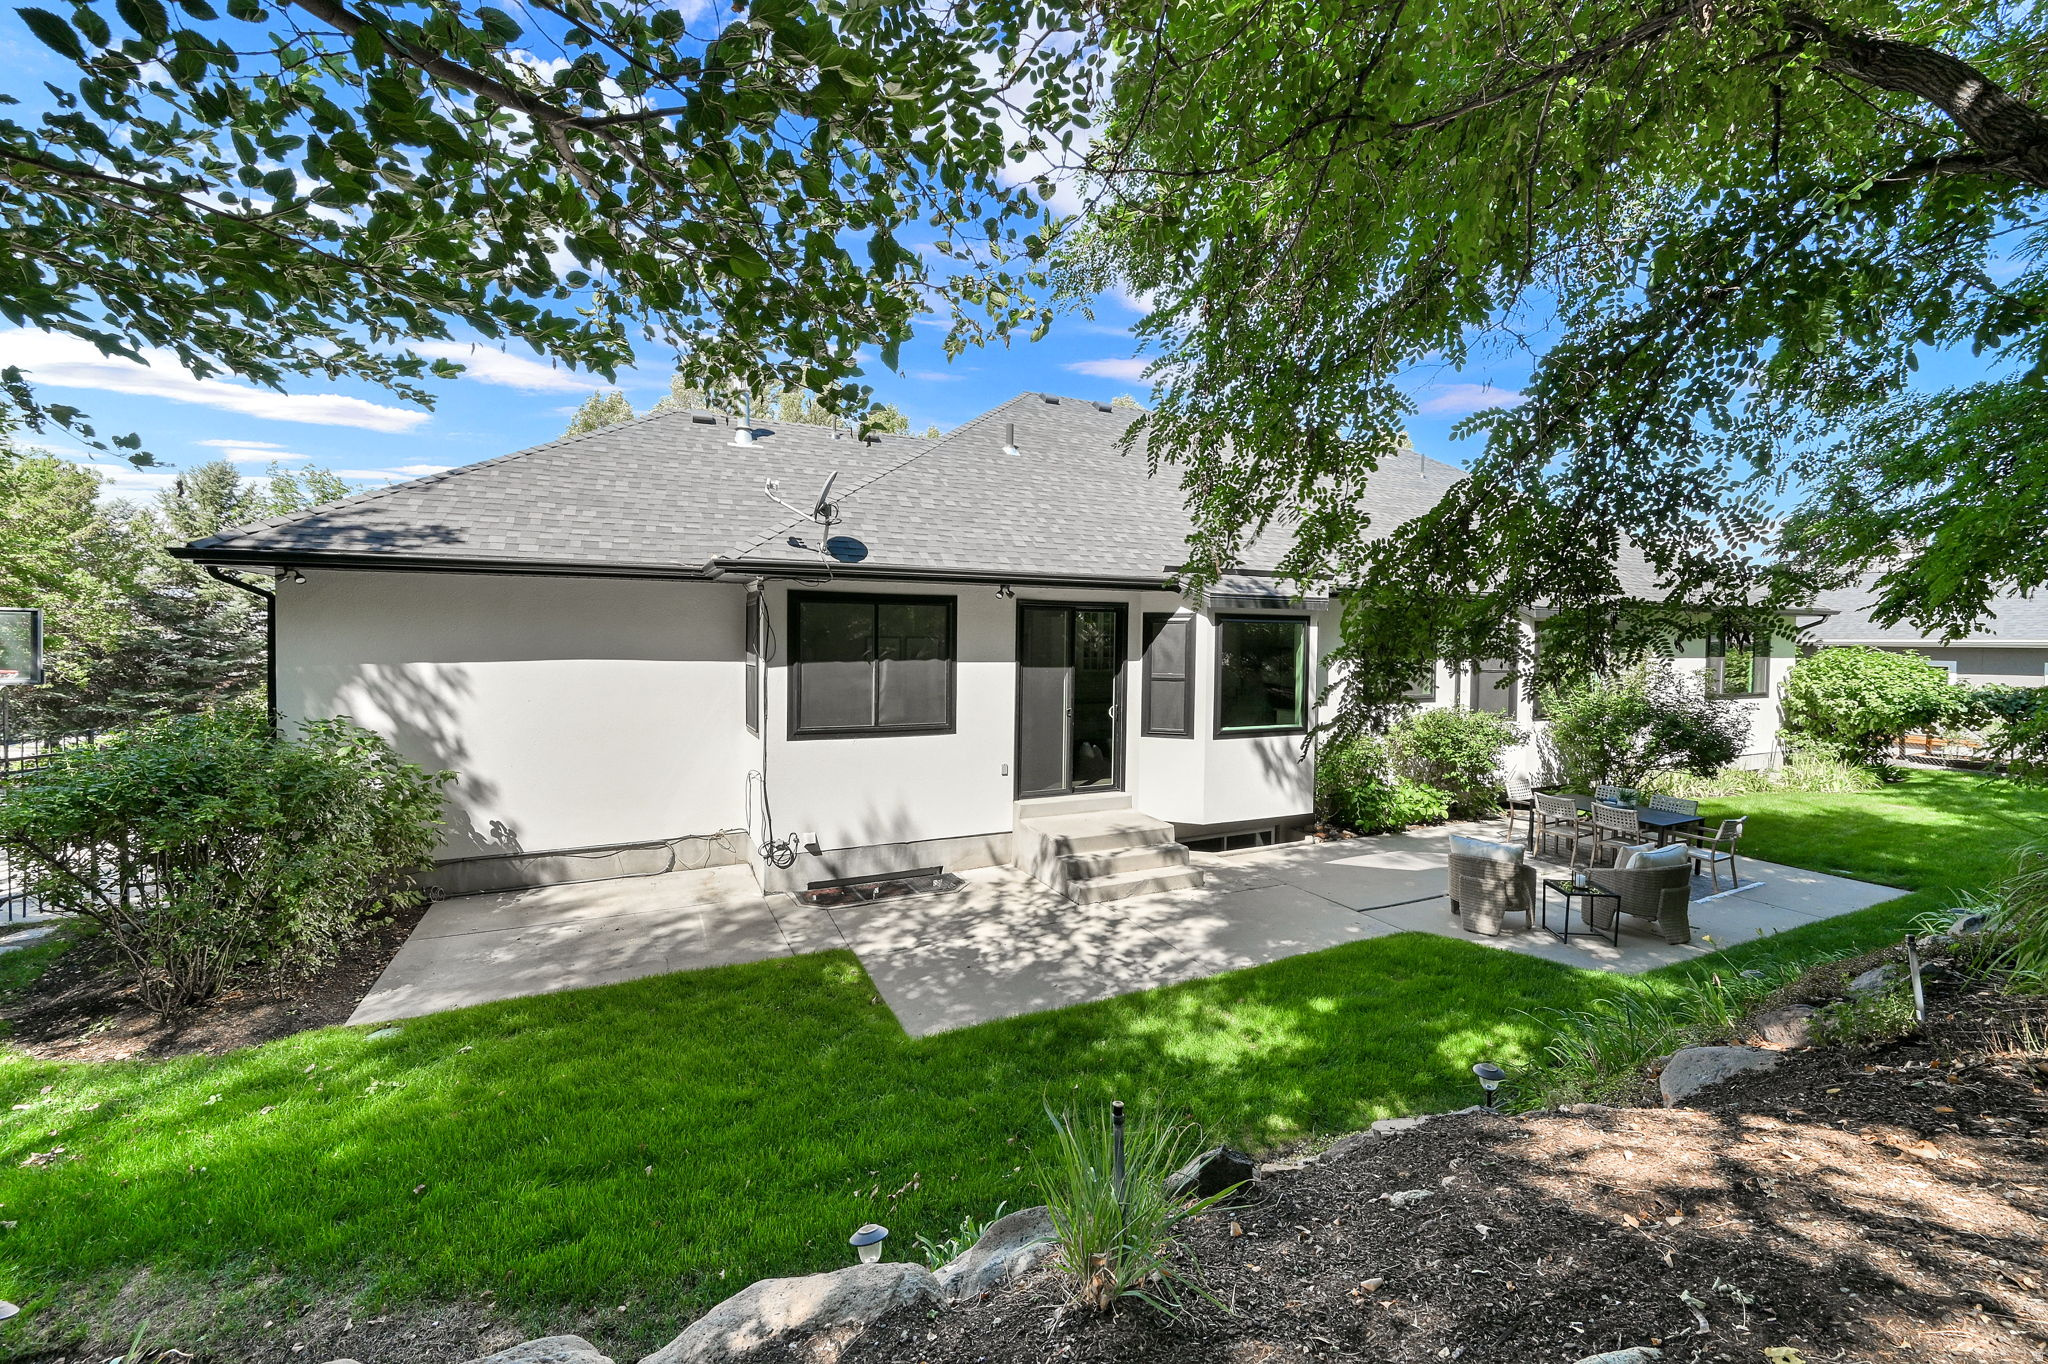
Rear of a light-colored home with a shaded patio, outdoor seating, and manicured lawn.
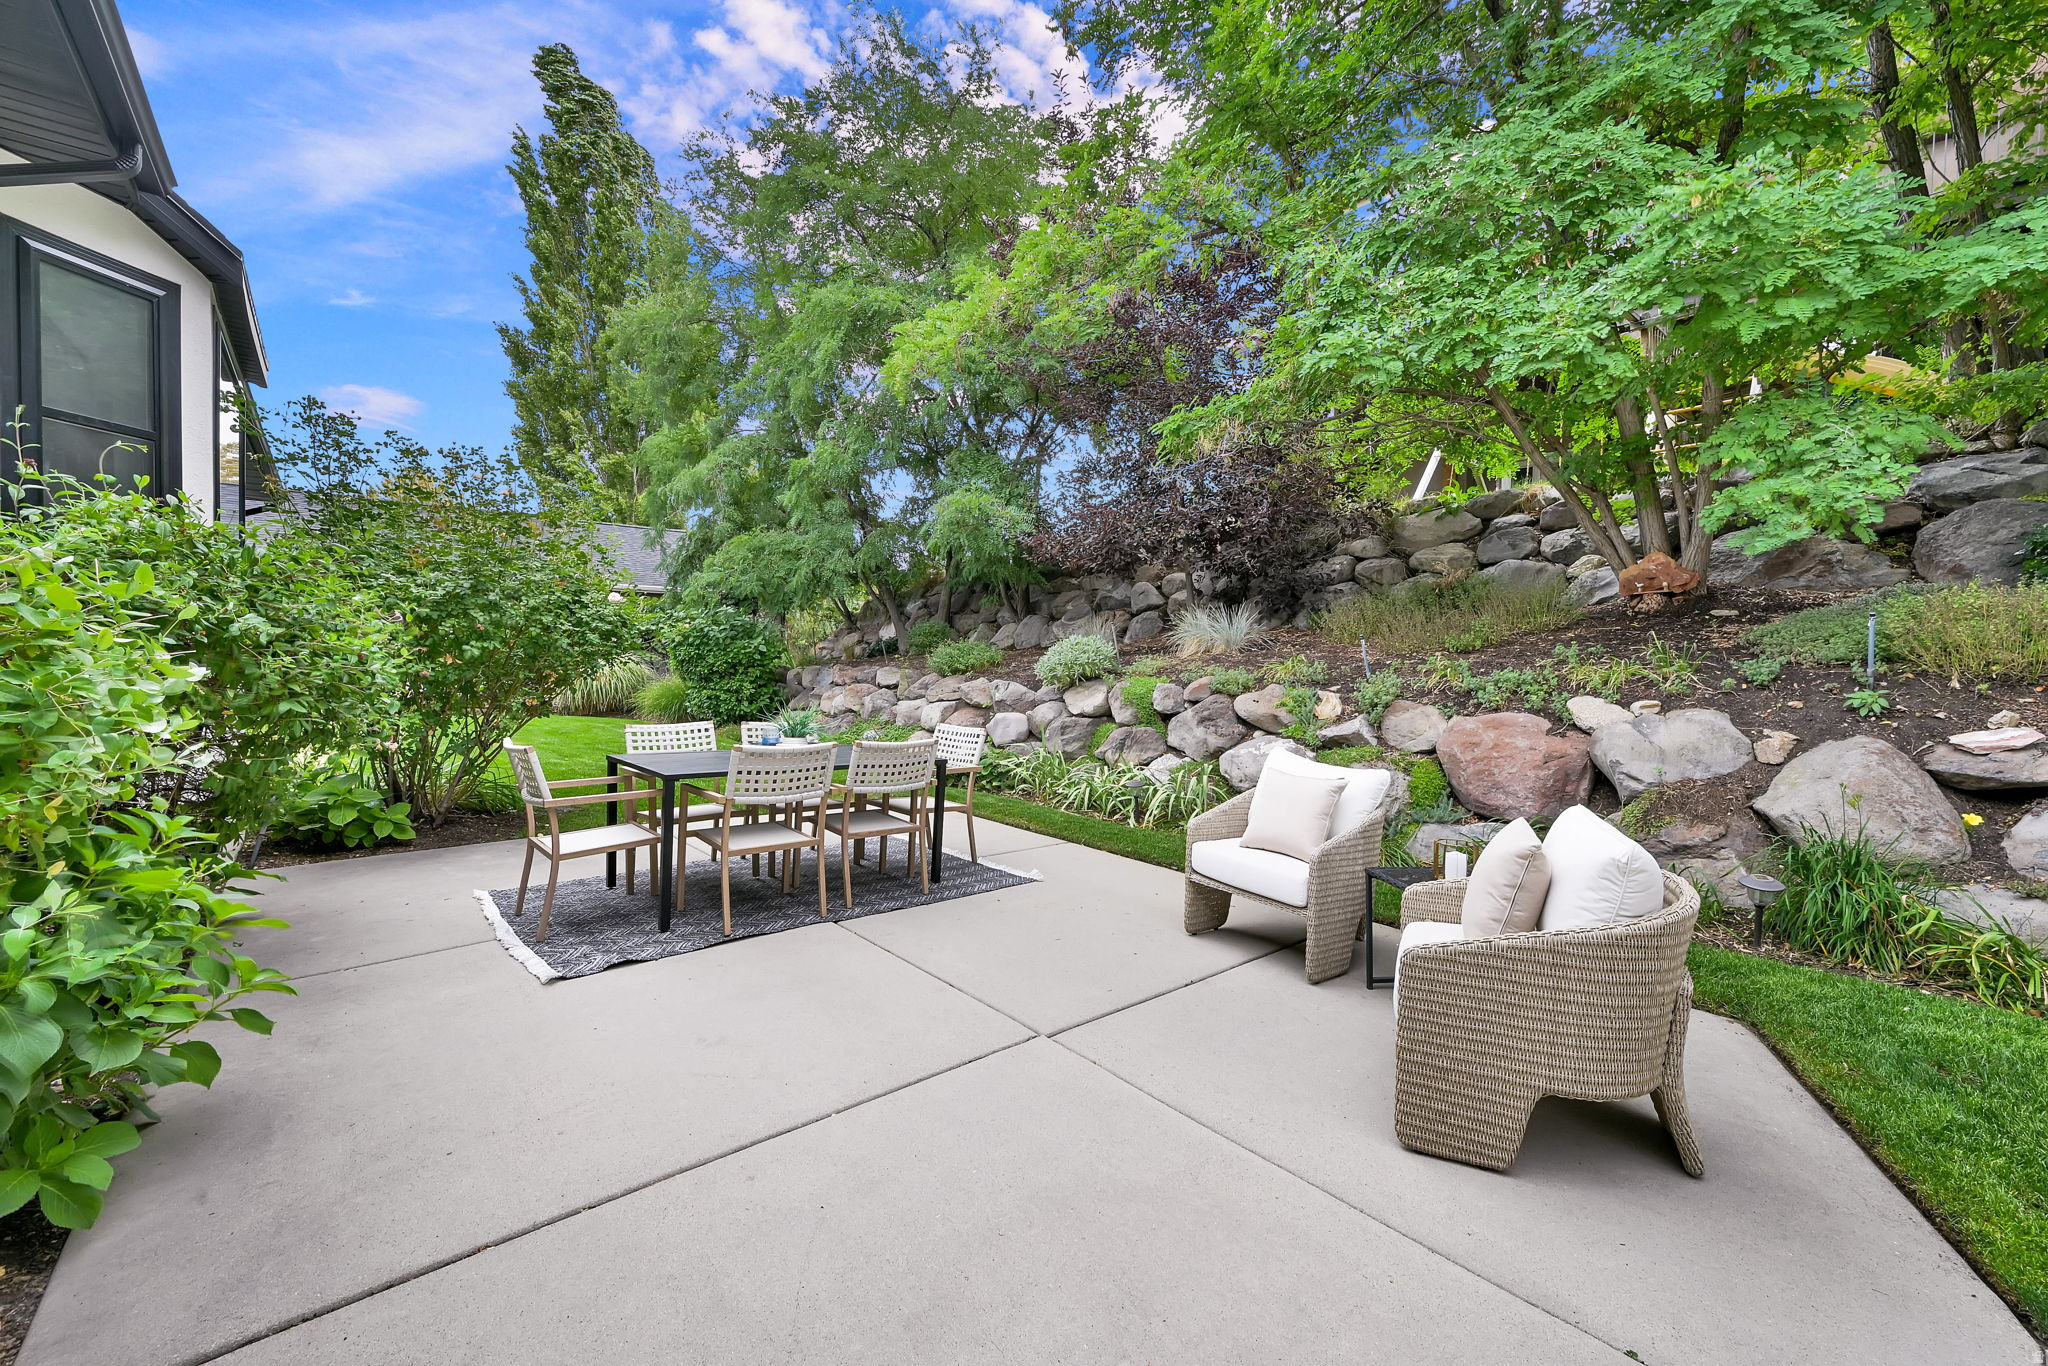
Furnished patio with dining and lounge seating beside a landscaped rock retaining wall.
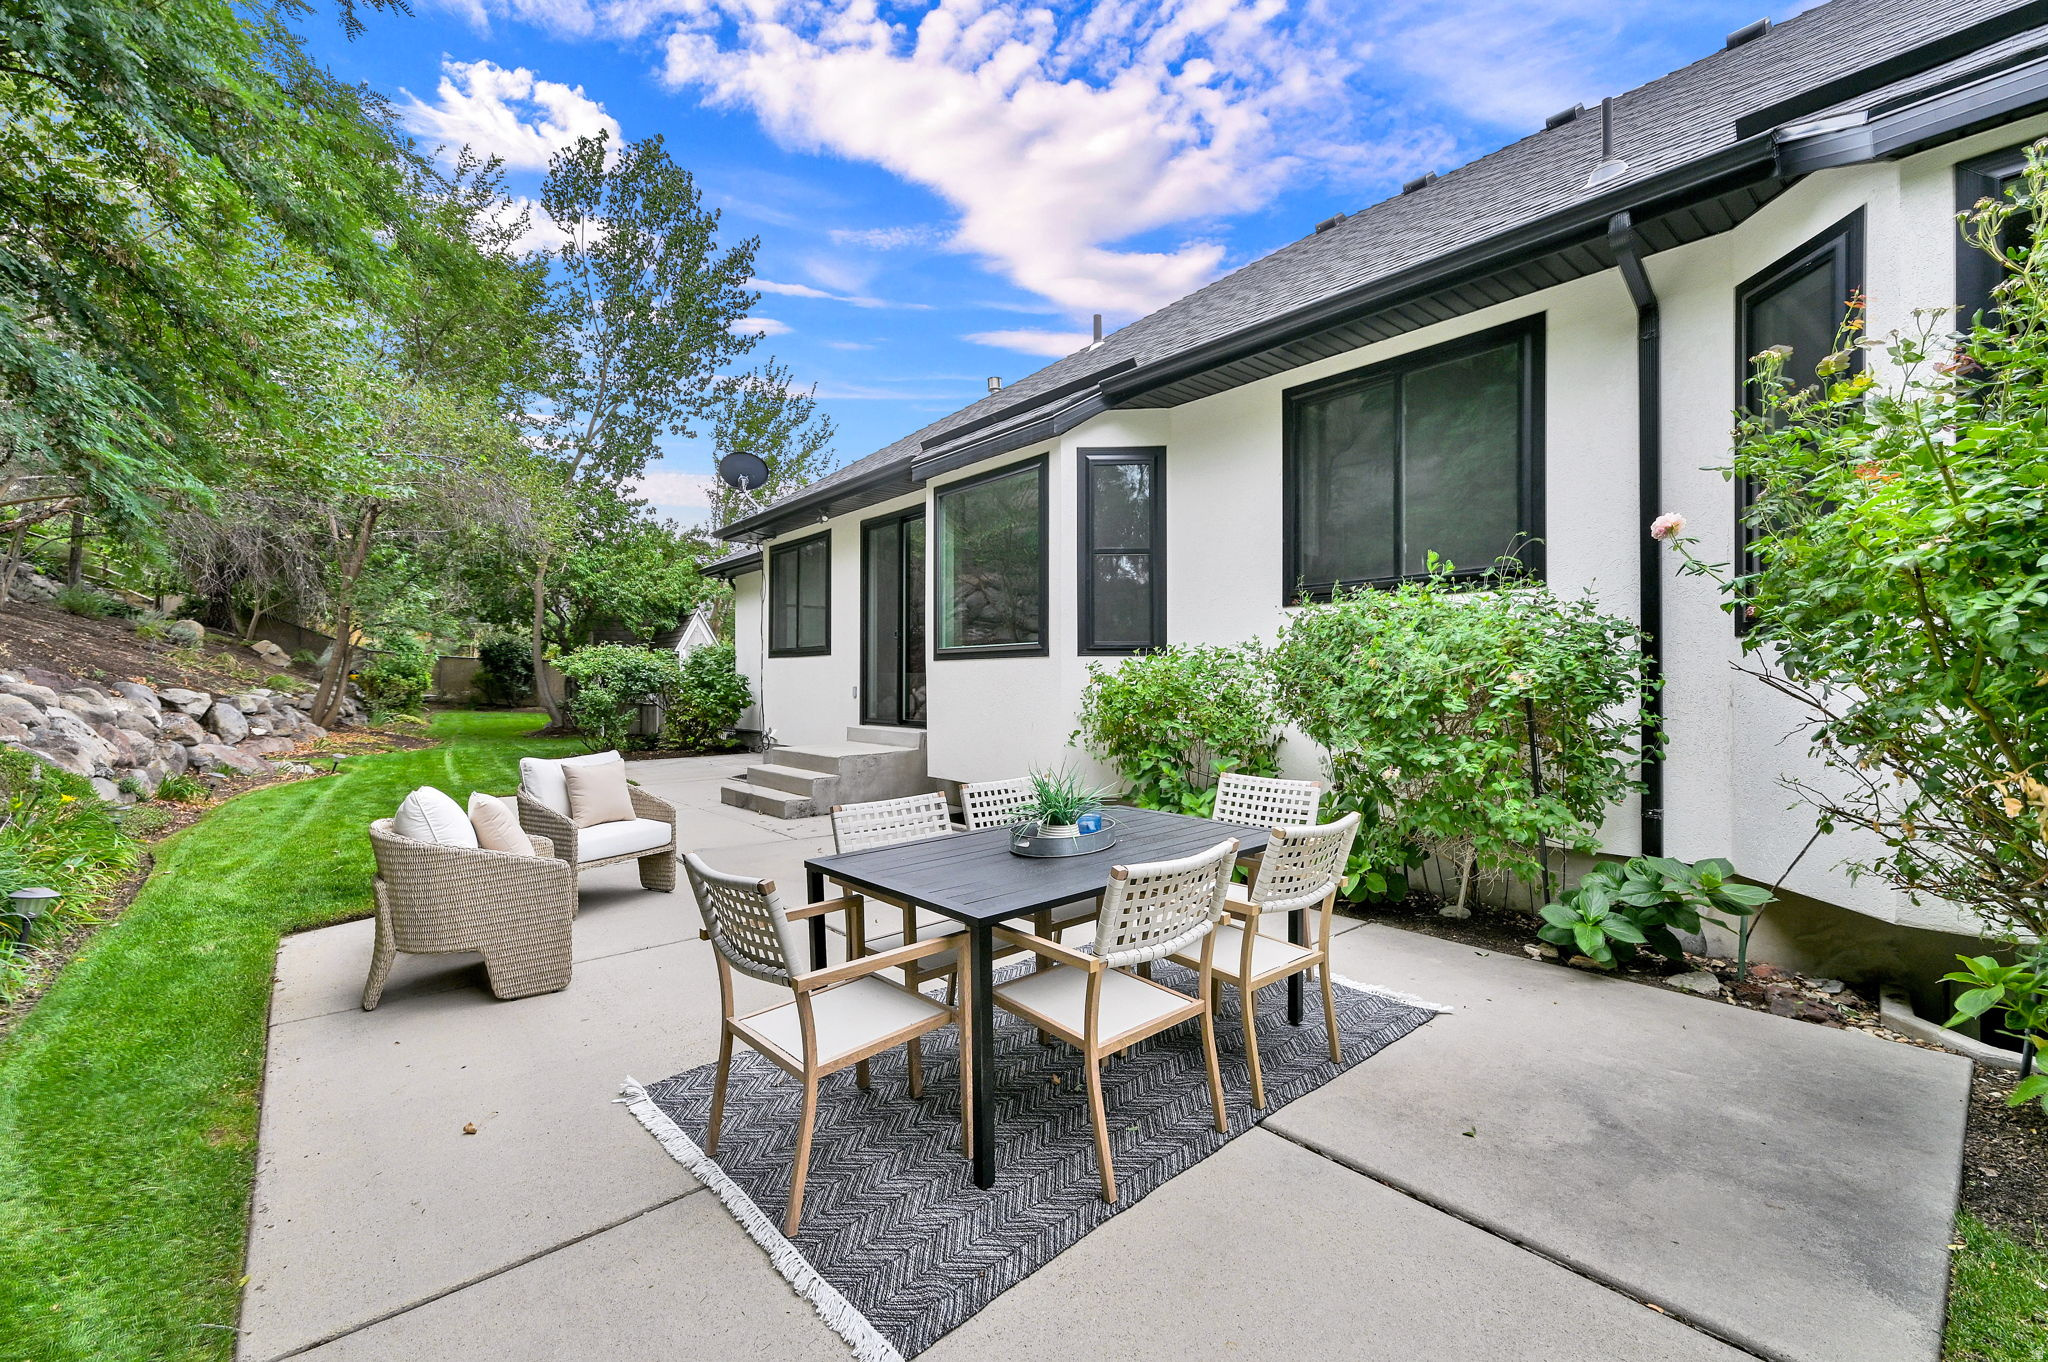
Furnished patio with a dining set, wicker chairs, and a green lawn beside the house.
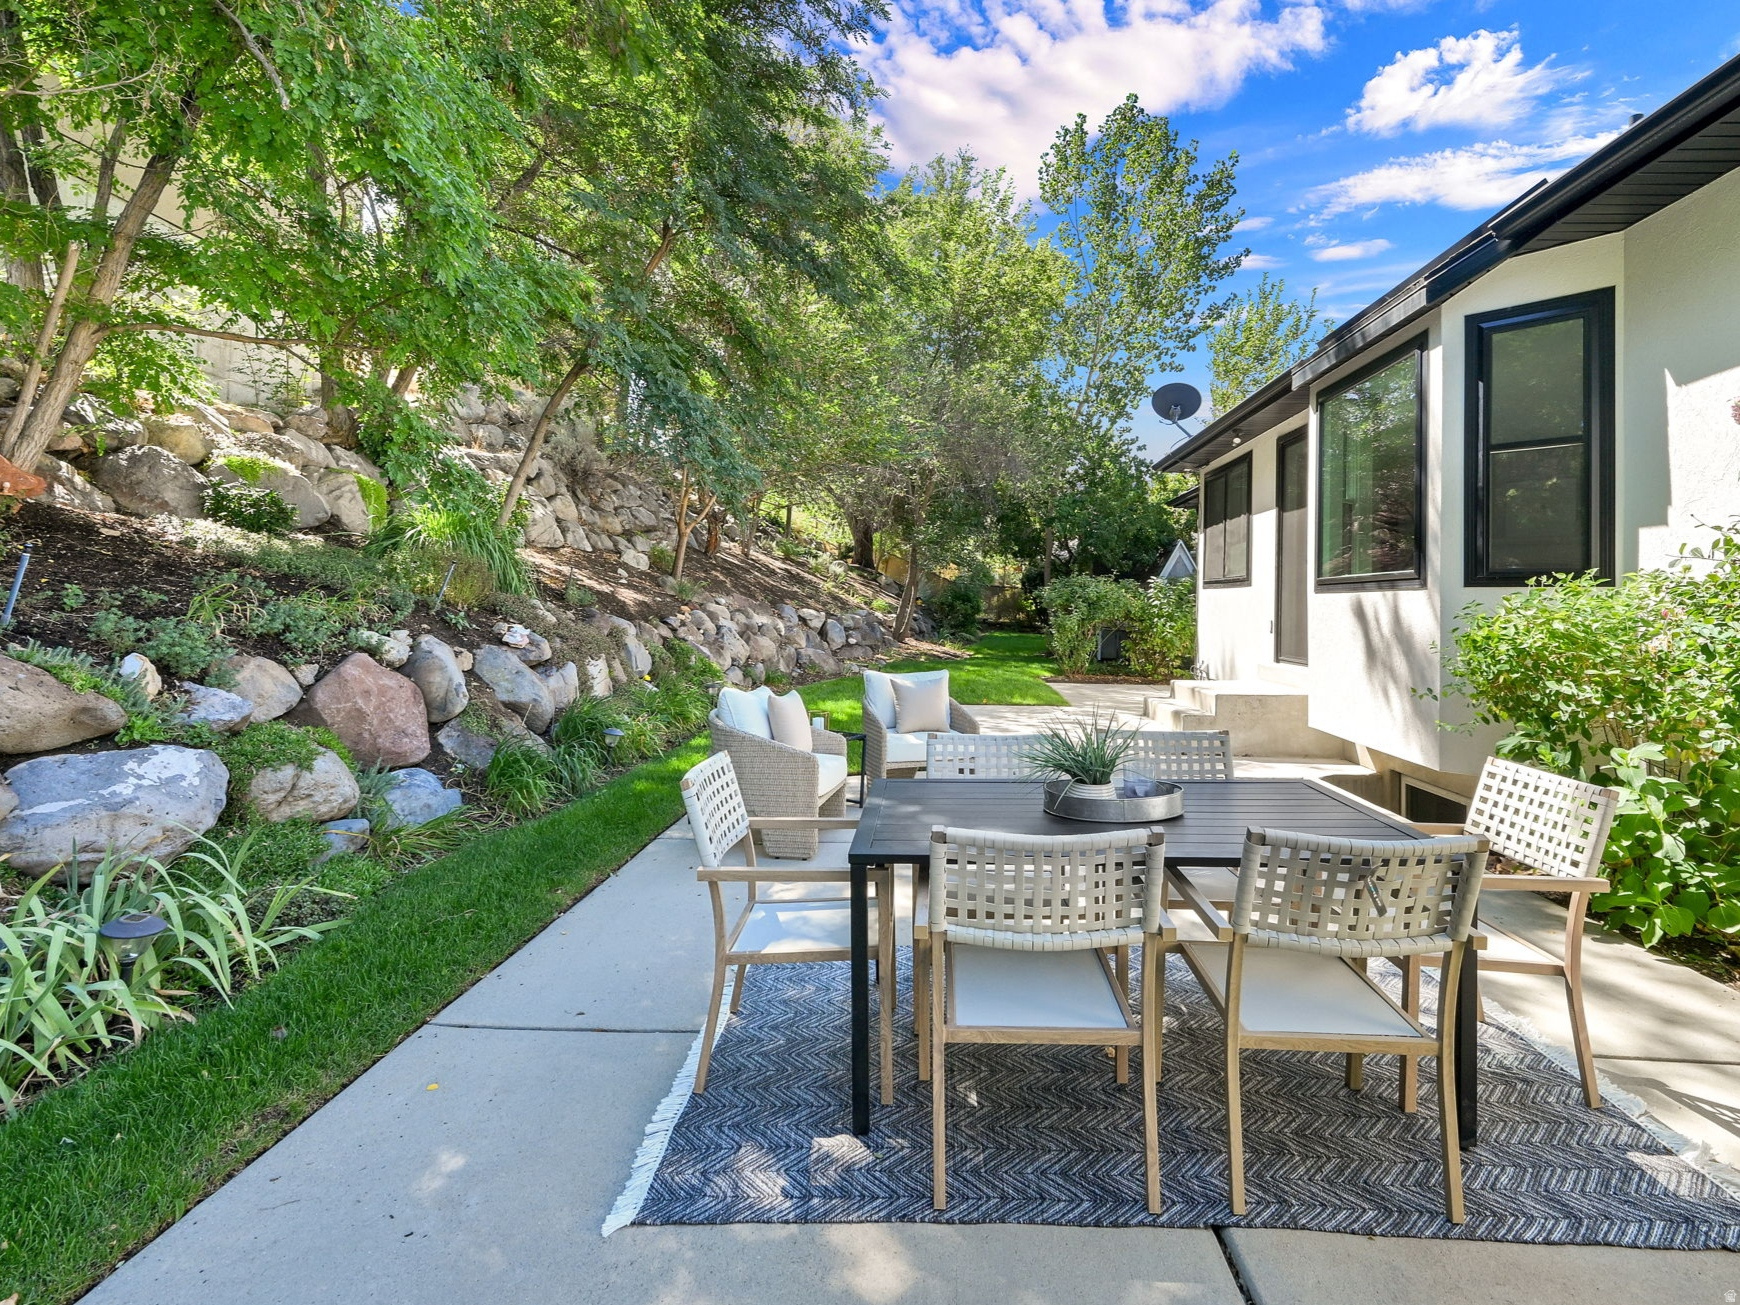
Outdoor dining patio beside a white house, with a furnished table and chairs next to a rocky, tree-covered slope.
Landscaped backyard with a wide lawn, dense greenery, and a furnished patio beside the house.
Gray brick home with arched windows, mature trees, landscaped front yard, and curved driveway.
SEE ALL PHOTOS
Light brick home with arched windows, a curved entry walkway, and mature trees.
Gray brick house with two dark garage doors, a wide driveway, and leafy trees.
Gray-brick home with arched windows, mature trees, and a landscaped stone retaining wall.
Light brick home framed by mature trees, with arched windows, landscaped garden, and steps to the entry.
Staged living room with a vaulted ceiling, pale sofa, dark armchairs, and tall arched windows.
Staged living room with vaulted ceiling, arched picture window, and neutral seating.
Staged living room with a vaulted ceiling, arched windows, beige sofa, and dark armchairs.
Staged entryway and living room with white double doors, vaulted ceiling, and modern chandelier.
Dining room with a set table, globe chandelier, landscape prints, and wide windows overlooking greenery.
Dining room with a long set table beneath a globe chandelier, beside three landscape prints.
Dining room with a set table, upholstered chairs, modern chandelier, and large windows overlooking greenery.
Open kitchen and dining area with a marble island, hardwood floors, and windows overlooking a green hillside.
Bright white kitchen with a large stone island, brown bar stools, and stainless steel appliances.
Bright white kitchen with a large stone island, brown stools, and dark wood floors.
Open-plan kitchen with a large stone island and living room with a stone fireplace.
Staged living room with a stone fireplace, gray and tan sofas, and large windows.
Open-plan living room and kitchen with a stone fireplace and tan sofa.
Bathroom vanity with a white countertop, dark cabinetry, large framed mirror, and three-light fixture.
Staged bedroom with tan bedding, a patterned throw, and a large arched window.
Furnished home office with a light wood desk and arched window overlooking leafy trees.
Bathroom with white double vanity, dark cabinetry, large mirror, and toilet.
Bathroom with a white vanity, toilet, and beige shower curtain.
Staged bedroom with a large upholstered bed, leafy garden views, and a cozy seating nook.
Bright bedroom with a white bed, glass chandelier, and Highland cow artwork.
Bathroom with black double vanity, white counter, glass-block window, and towels beside the tub.
Bathroom with a soaking tub, glass-enclosed shower, and glass-block window.
Mudroom hallway with a long wooden coat rack, straw hat, and canvas tote bag.
Laundry room with front-loading washer and dryer beneath light wood cabinets and beside a tiled floor.
Spacious living and dining area with gray carpet, round table, and light sectional sofa.
Furnished basement recreation room with foosball table, sectional sofa, and dining area.
Open-plan dining and living area with a round table, black chairs, and light sectional sofa.
Bathroom with dark vanity cabinets, white countertop, globe lights, and glass-enclosed shower.
Empty carpeted room with beige walls, a ceiling light, and a window facing a concrete wall.
Empty walk-in closet with white built-in shelves and hanging rods.
Empty carpeted room with beige walls, recessed ceiling, and bright track lighting.
Empty room with gray carpet, neutral walls, and a window facing a concrete privacy wall.
Empty carpeted room with beige walls, white trim, three doors, and a ceiling light.
Empty carpeted room with taupe walls and a window letting in daylight.
Empty walk-in closet with built-in shelves and hanging rods on both sides.
Walk-in closet with carpet, hanging rods, and built-in shelves.
Garage with tan storage cabinets, overhead racks, and two windows.
Garage with overhead storage racks and beige cabinets beneath a large window.
Backyard lawn shaded by mature trees, with a fenced pool area and rocky planted slope.
House side yard with a patio, lawn, and stone steps beside a boulder retaining wall.
Rear of a light-colored home with a shaded patio, outdoor seating, and manicured lawn.
Furnished patio with dining and lounge seating beside a landscaped rock retaining wall.
Furnished patio with a dining set, wicker chairs, and a green lawn beside the house.
Outdoor dining patio beside a white house, with a furnished table and chairs next to a rocky, tree-covered slope.
Landscaped backyard with a wide lawn, dense greenery, and a furnished patio beside the house.
Gray brick home with arched windows, mature trees, landscaped front yard, and curved driveway.
For Sale

13161 S HORIZON POINT DR

13161 S HORIZON POINT DR, Draper, UT 84020

$1,100,000
Gorgeous fully finished rambler perfectly situated on a quiet cul de sac in Draper's coveted Deer Hollow subdivision. Enjoy direct access to the Draper Corner Canyon Trail System with over 100 miles of trails right out your back door! Thoughtful owners have made significant updates to this residence including, stunning energy efficient windows, new 50 year roof, updated HVAC, custom kitchen cabinetry with sleek quartz countertops, updated low maintenance flooring, fresh paint, gorgeous mature custom landscaping and more! Bright and sunny open floor plan boasts 6 bedrooms, 4 bath, with a generous great room, formal living and dining rooms, main floor laundry, and large additional flex space perfect for fitness studio, craft room, or additional office. Super spacious lower level includes a large open family room (possible home theater options), game room space and loads of extra storage throughout. Generous sized basement bedrooms boast large closets and nice bright daylight windows. Bring all your gear and toys and have room to spare, with a large 3 car garage with RV parking, loaded with custom built storage cabinets, large workbench, and overhead storage racks. This stunning west facing lot is prime for entertaining, shady and cool backyard features loads of mature trees, custom metal fencing, stunning perennials, large patio space, large grassy areas, wired for hot tub, and an adorable potting/storage shed. This home epitomizes luxury living in one of Draper's most coveted neighborhoods, located near top performing Corner Canyon High School, Draper Park, Andy Ballard Equestrian Center, Draper Cycle Park, Harmons Grocery Store, premiere shopping destinations, restaurants and vibrant entertainment options! Call LA for additional details and easy appt.

6
beds

4
baths

4,600 Sq.Ft. LIVING AREA

0.37 Acres lot

Charlotte Kornik

Charlotte Kornik

Features & Amenities

Interior

  • total bedrooms6
  • Total bathrooms4
  • full bathrooms2
  • three quarter bathroom1
  • half bathroom1
  • Laundry room Electric Dryer Hookup
  • Flooring Carpet, Laminate, Tile
  • Fireplace Insert
  • APPLIANCES Ceiling Fan, Dryer, Microwave, Refrigerator, Washer
  • other interior Features Bath: Sep Tub/Shower, Closet: Walk-In, Den/Office, Disposal, Jetted Tub, Kitchen: Updated, Range/Oven: Free Stdng, Vaulted Ceilings, Video Door Bell(s)

Area & Lot

  • Status For Sale
  • Living Area4,600 Sq.Ft.
  • Total Area4,600 Sq.Ft.
  • Lot Area0.37 Acres
  • MLS® ID2181823
  • TypeResidential
  • YEAR BUILT1997
  • NeighborhoodDRAPER
  • Architecture StylesRambler/Ranch
  • View DescriptionMountain(s), Valley
  • Elementary SchoolLone Peak
  • Middle SchoolDraper Park
  • High SchoolCorner Canyon
  • School DistrictCanyons

Exterior

  • STORIES2
  • Garage Space3.0
  • water SourceCulinary
  • utilitiesNatural Gas Connected, Electricity Connected, Sewer Connected, Sewer: Public, Water Connected
  • roofAsphalt, Pitched
  • lot featuresCul-De-Sac, Curb Gutter, Fenced: Part, Road: Paved, Sprinkler: Auto-Full, Terrain: Grad Slope, View: Mountain, View: Valley
  • parkingParking: Uncovered, Rv Parking, Attached, Extra Width, Opener, Storage Above, Workbench
  • HEAT TYPEForced Air, Gas: Central
  • AIR CONDITIONINGCentral Air
  • sewerSewer: Connected, Sewer: Public
  • other exterior FeaturesDouble Pane Windows, Entry (Foyer), Out Buildings, Lighting, Porch: Open, Patio: Open

Financial

  • Sales Price$1,100,000
  • Real Estate Tax $4,998/yr
  • Zoning Single-Family
Gray brick house with two dark garage doors, a wide driveway, and leafy trees.

Schedule a Showing

I would love to show you this beautiful property. Select your preferred date and time below. I will contact you shortly to confirm your appointment.

Schedule a Showing

I would love to show you this beautiful property. Select your preferred date and time below. I will contact you shortly to confirm your appointment.
Thank you for your interest in 13161 S HORIZON POINT DR, Draper, UT 84020. We are reviewing your request and will be in touch shortly!

Mortgage Calculator

Estimate your monthly mortgage payment, including the principal and interest, property taxes, and HOA. Adjust the values to generate a more accurate rate.
All estimates are provided for informational purposes only. Actual amounts may vary.
$0,000 Your Payment 20 15 65
$0,000 Your Payment

DRAPER

Explore

Work With Charlotte

Her 30 years of combined sales and professional negotiation have enabled her to assist hundreds of clients, and their referrals, in not only successfully realizing their real estate goals but also making the process a stress-free and highly positive experience. Contact her today.

Follow Me on Instagram