3427 S STAYLEY AVE ##3
SEE ALL PHOTOS
3427 S STAYLEY AVE ##3
Sold

3427 S STAYLEY AVE ##3

3427 S STAYLEY AVE ##3, West Haven, UT 84401

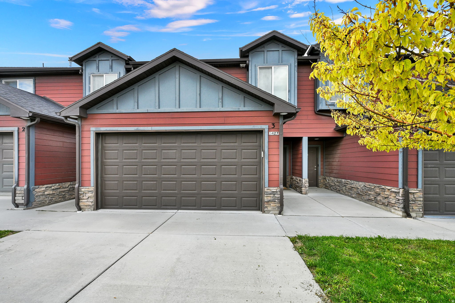
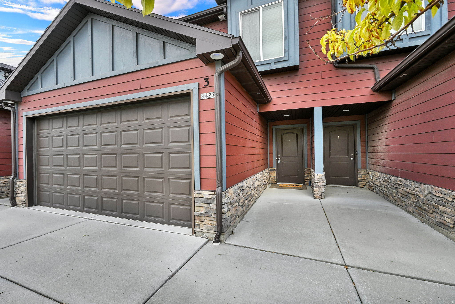

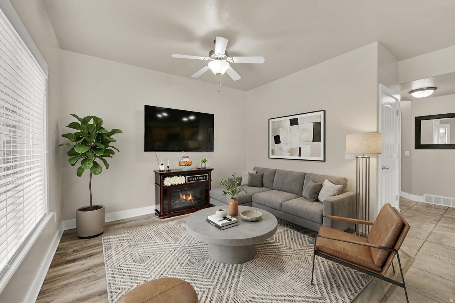
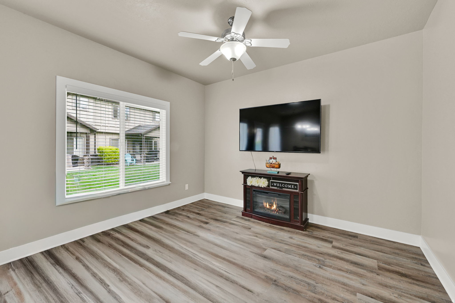
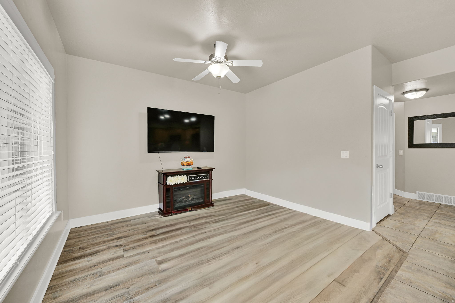
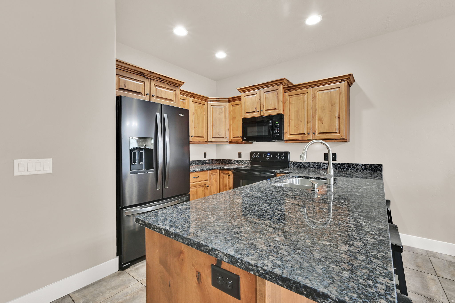
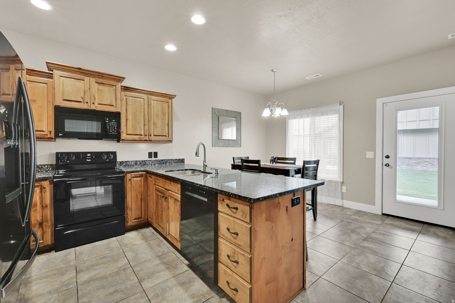
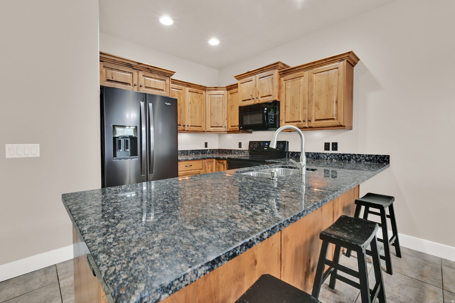
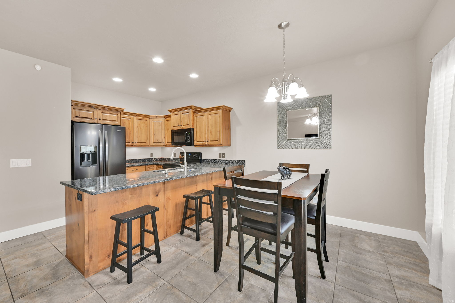
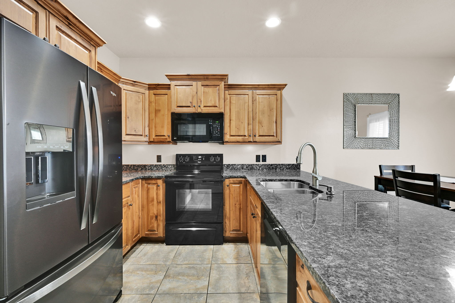
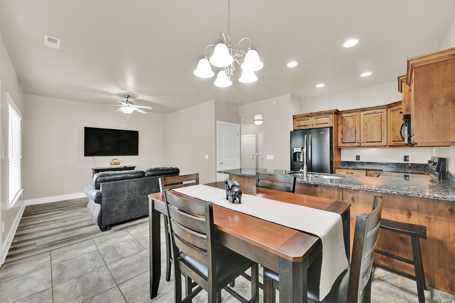
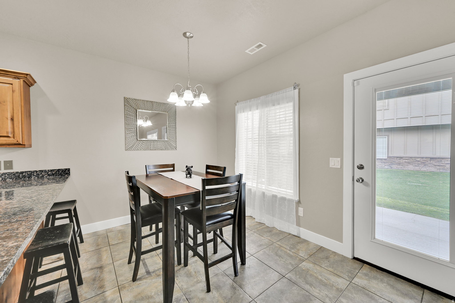
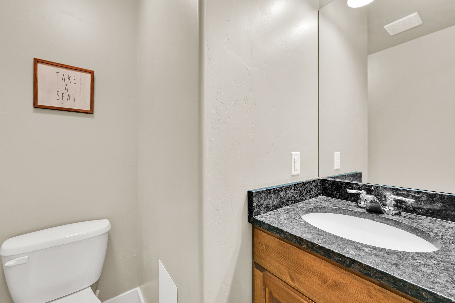
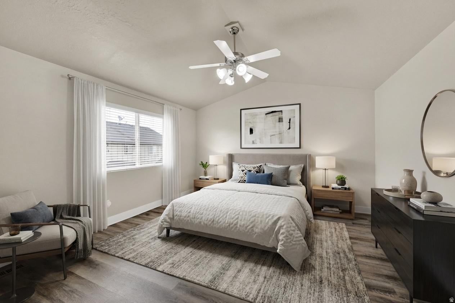
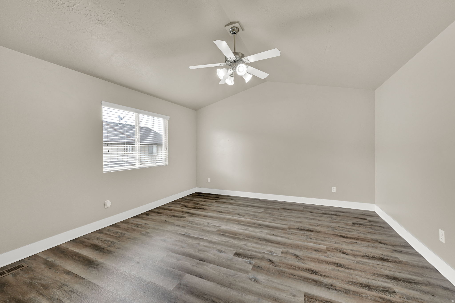
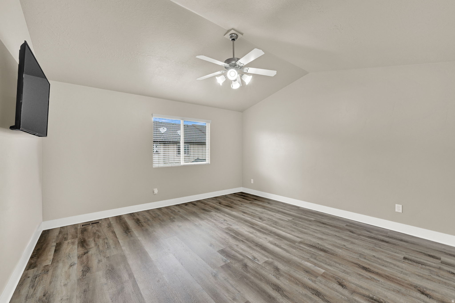
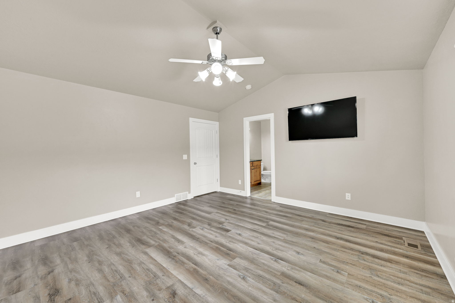
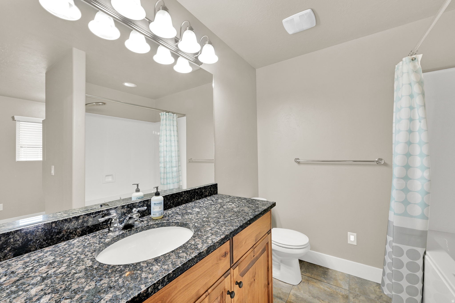
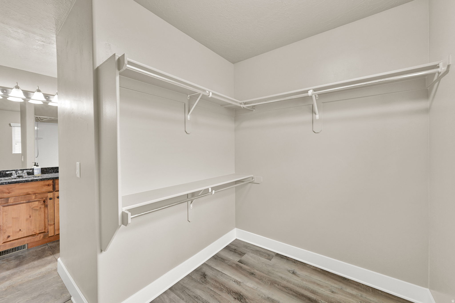
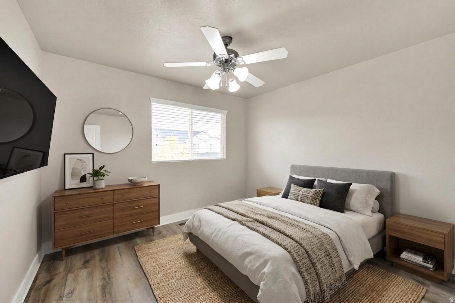
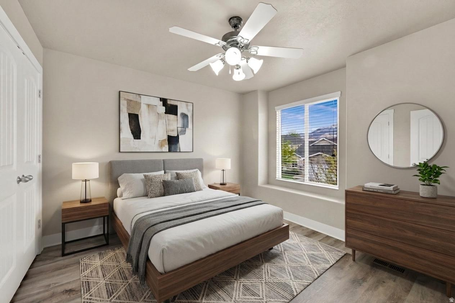
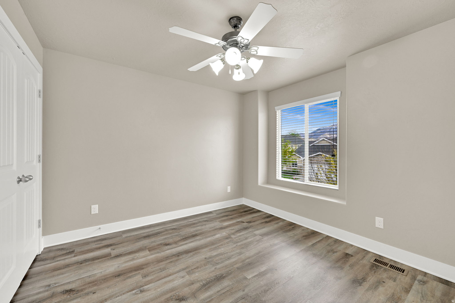
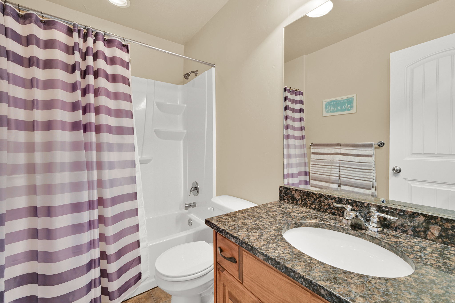
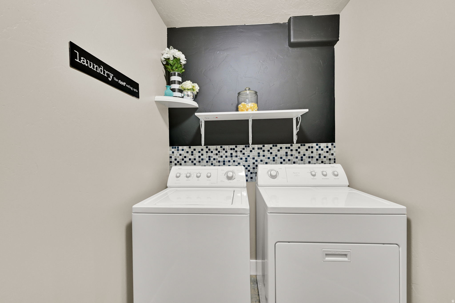
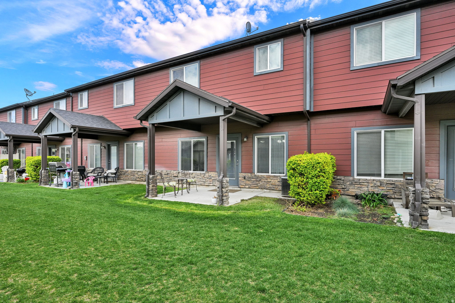
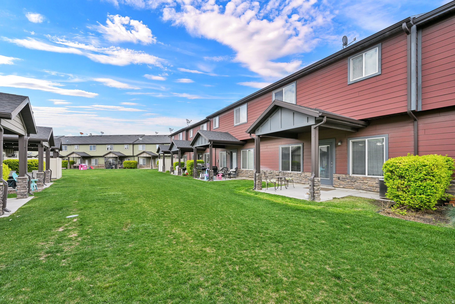
Don't miss out on this beautiful Riverbend Townhome, ideally located within the community and is THE very best value! Notable updates/features include a spacious and open floor plan with 2 car garage, upgraded kitchen with full appliance package, updated flooring on the main, a large outdoor covered patio and generous owners suite with walk in closet and private bath. Laundry is conveniently located on same level with bedrooms, and washer & dryer also included. Enjoy friendly neighbors and convenient guest parking, throughout the community. Central location offers easy access to top-rated schools, shopping and dining! Call LA for additional information.

3
beds

3
baths

1,356 Sq.Ft. LIVING AREA

435.6 Sq.Ft. lot

Charlotte Kornik

Charlotte Kornik

Features & Amenities

Interior

  • total bedrooms3
  • Total bathrooms3
  • full bathrooms2
  • half bathroom1
  • Laundry room Electric Dryer Hookup
  • Flooring Carpet, Tile
  • APPLIANCES Dryer, Microwave, Refrigerator, Washer
  • other interior Features Bath: Primary, Closet: Walk-In, Disposal, Kitchen: Updated, Range/Oven: Free Stdng, Vaulted Ceilings, Granite Countertops

Area & Lot

  • Status Sold
  • Date Sold May 21, 2026
  • Living Area1,356 Sq.Ft.
  • Total Area1,356 Sq.Ft.
  • Lot Area435.6 Sq.Ft.
  • MLS® ID2150716
  • TypeTownhouse
  • YEAR BUILT2012
  • Architecture StylesTownhouse, Row-mid
  • View DescriptionMountain(s)
  • Elementary SchoolKanesville
  • Middle SchoolRocky Mt
  • High SchoolFremont
  • School DistrictWeber

Exterior

  • STORIES2
  • Garage Space2.0
  • water SourceCulinary
  • utilitiesNatural Gas Connected, Electricity Connected, Sewer Connected, Sewer: Public, Water Connected
  • PoolHeated, In Ground
  • roofAsphalt
  • lot featuresCurb Gutter, Road: Paved, Sidewalks, Sprinkler: Auto-Full, View: Mountain
  • HEAT TYPEForced Air, Gas: Central
  • AIR CONDITIONINGCentral Air
  • sewerSewer: Connected, Sewer: Public
  • HOA AmenitiesInsurance, Pets Permitted, Pool, Sewer Paid, Snow Removal, Trash
  • other exterior FeaturesDouble Pane Windows, Entry (Foyer), Lighting, Patio: Covered

Financial

  • Price Upon Request
  • Zoning Single-Family

Work With Charlotte

Her 30 years of combined sales and professional negotiation have enabled her to assist hundreds of clients, and their referrals, in not only successfully realizing their real estate goals but also making the process a stress-free and highly positive experience. Contact her today.

Follow Me on Instagram